

























Description
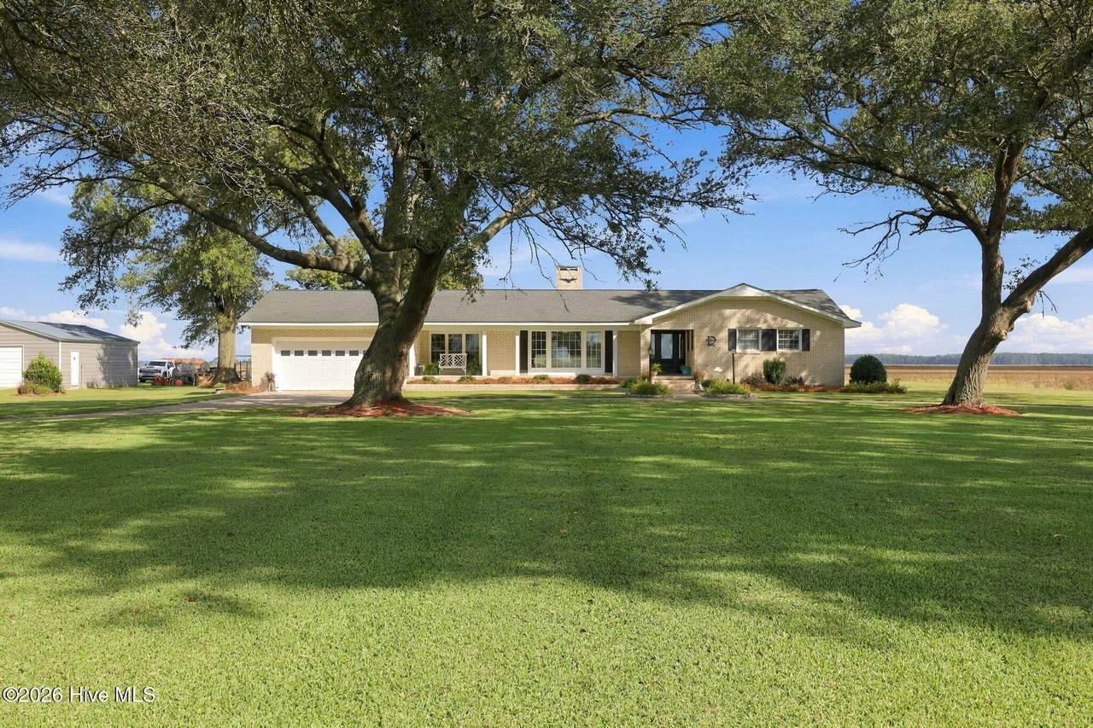
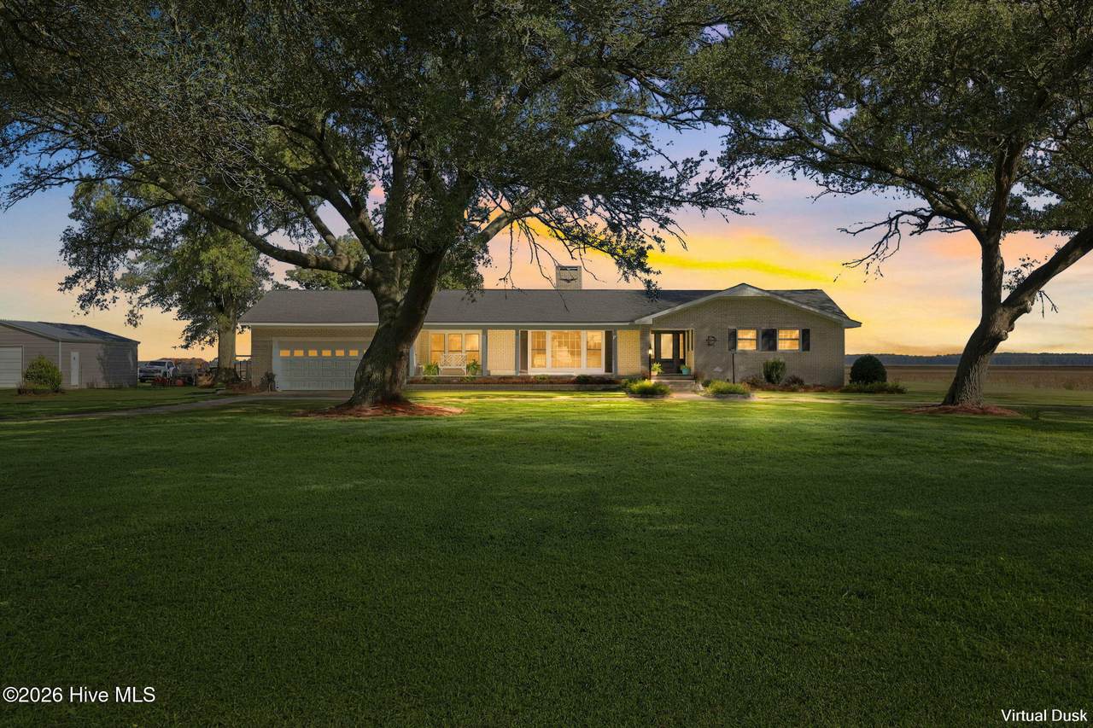
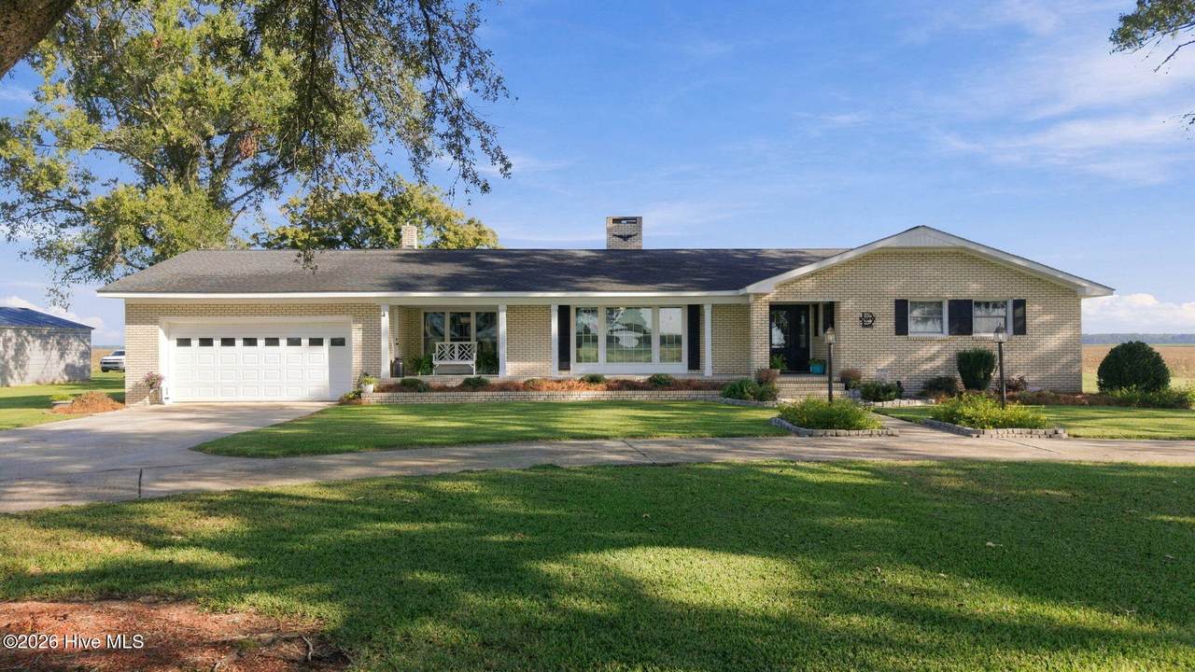
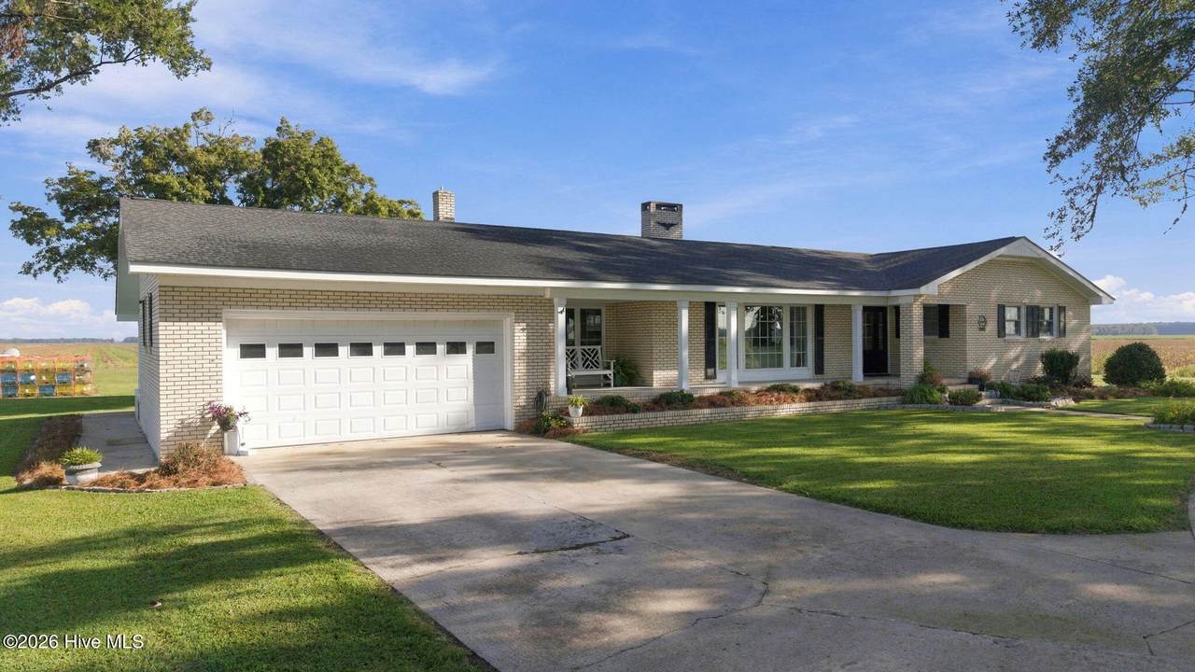
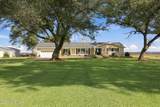
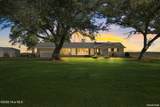
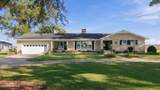
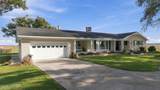
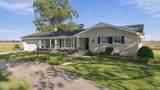
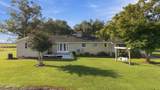
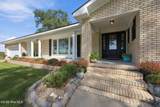
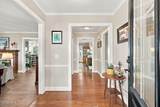
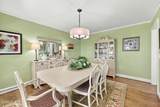
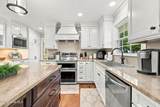
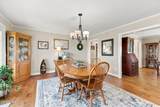
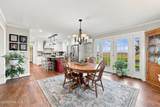
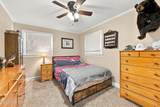
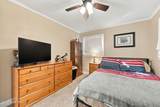
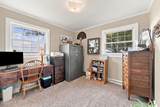
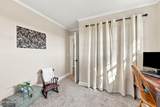
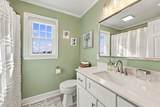
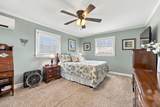
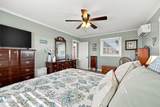
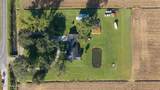
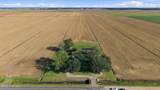
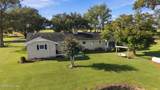
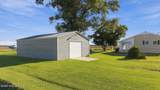
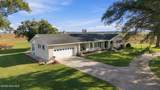
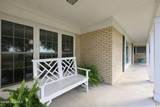
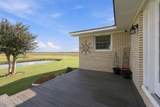
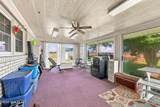
Welcome to this charming white-brick ranch, built by John Webster in 1972 and nestled among a grove of well-established oak trees on 2.6 picturesque acres surrounded by cultivated farmland. Offering approximately 2,153 heated square feet, this 4-bedroom, 3-full-bath home blends classic character with thoughtful modern updates. Beautifully renovated throughout, with the exception of the sunroom (which was built by E. H. Bright, the owners granddaddy) and one bathroom, the home features a spacious living room with fireplace, formal dining room, and an inviting eat-in kitchen designed for both everyday living and entertaining. The kitchen offers a large island, granite countertops, stainless steel appliances, and a convenient butler's pantry. A dedicated laundry room adds to the home's functionality. Many of the windows and doors have been updated, and the home is equipped with central HVAC plus two mini-split systems for added comfort. Step outside onto the open deck with durable Trex decking and enjoy the peaceful surroundings, mature oaks, and a small pond located in the backyard. A circular driveway provides easy access and ample parking. For the hobbyist, collector, or additional storage needs, the property also includes a spacious 24' x 35' detached metal garage/storage building. With its established trees, tranquil rural setting, and beautifully updated interior, this property offers a wonderful opportunity to enjoy country living with plenty of space both inside and out. A full list of updates is available in the MLS documents. Important: There is no septic permit on file. Buyers are encouraged to conduct their own due diligence regarding the septic system and all property features.
-
4BEDS
-
2.6ACRES
-
3BATHS
-
01/2 BATHS
-
2,153SQFT
-
$209$/SQFT
School Information
Description
Welcome to this charming white-brick ranch, built by John Webster in 1972 and nestled among a grove of well-established oak trees on 2.6 picturesque acres surrounded by cultivated farmland. Offering approximately 2,153 heated square feet, this 4-bedroom, 3-full-bath home blends classic character with thoughtful modern updates. Beautifully renovated throughout, with the exception of the sunroom (which was built by E. H. Bright, the owners granddaddy) and one bathroom, the home features a spacious living room with fireplace, formal dining room, and an inviting eat-in kitchen designed for both everyday living and entertaining. The kitchen offers a large island, granite countertops, stainless steel appliances, and a convenient butler's pantry. A dedicated laundry room adds to the home's functionality. Many of the windows and doors have been updated, and the home is equipped with central HVAC plus two mini-split systems for added comfort. Step outside onto the open deck with durable Trex decking and enjoy the peaceful surroundings, mature oaks, and a small pond located in the backyard. A circular driveway provides easy access and ample parking. For the hobbyist, collector, or additional storage needs, the property also includes a spacious 24' x 35' detached metal garage/storage building. With its established trees, tranquil rural setting, and beautifully updated interior, this property offers a wonderful opportunity to enjoy country living with plenty of space both inside and out. A full list of updates is available in the MLS documents. Important: There is no septic permit on file. Buyers are encouraged to conduct their own due diligence regarding the septic system and all property features.
 The data relating to real estate on this web site comes in part from the Internet Data Exchange program of Hive MLS LLC, and is updated as of 2026-10-17T10:34:34.863. All information is deemed reliable but not guaranteed and should be independently verified. All properties are subject to prior sale, change, or withdrawal. Neither listing broker(s) nor Bailey-Basnight Real Estate | Coldwell Banker Sea Coast Advantage shall be responsible for any typographical errors, misinformation, or misprints, and shall be held totally harmless from any damages arising from reliance upon these data. © 2026 Hive MLS LLC