






Skip To Content

114 Windemere Lane

Goldsboro, NC 27530
  • $307,900
  • STATUS: Active
  • ON SITE: 12 Days
  • MLS #: 100605817
UPDATED: 44 min ago
$307,900
  • 3
    BEDS
  • 1.36
    ACRES
  • 2
    BATHS
  • 0
    1/2 BATHS
  • 1,592
    SQFT
  • $193
    $/SQFT
Neighborhood:
Type:
Single-Family Home
Built:
2026
County:
Area:

School Information

Elementary School:
Middle School:
High School:
School District:

Description

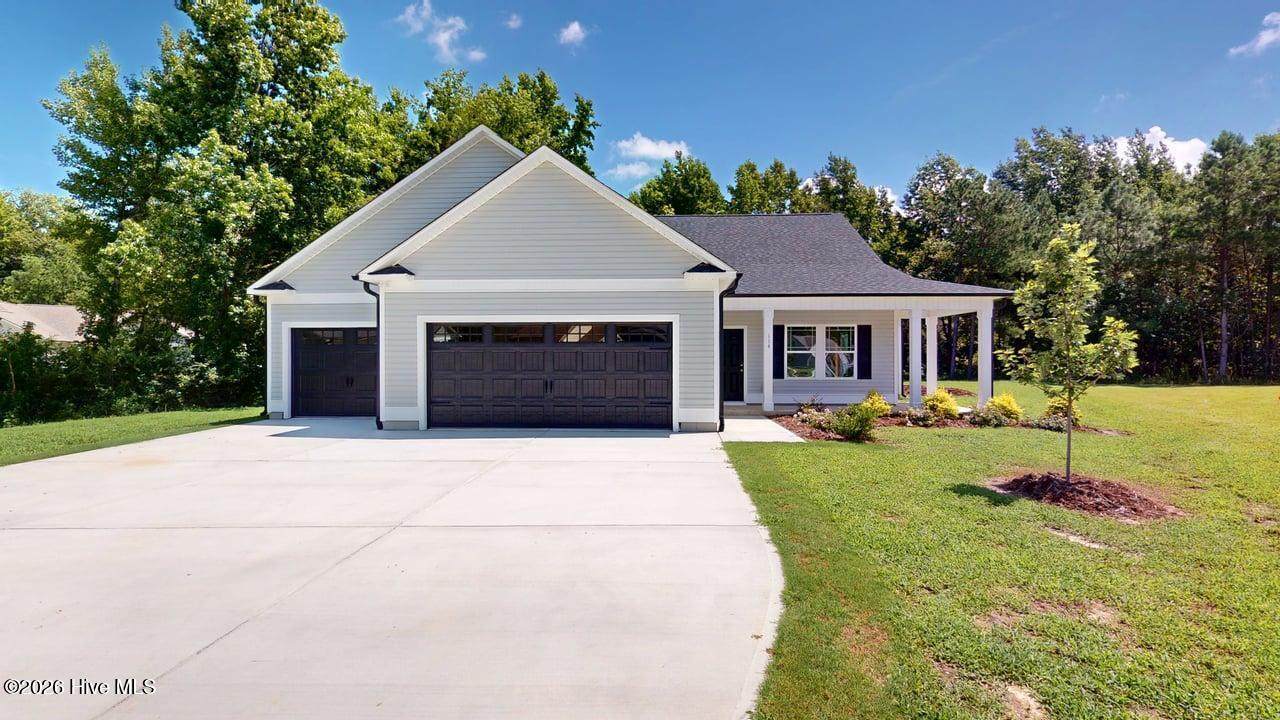
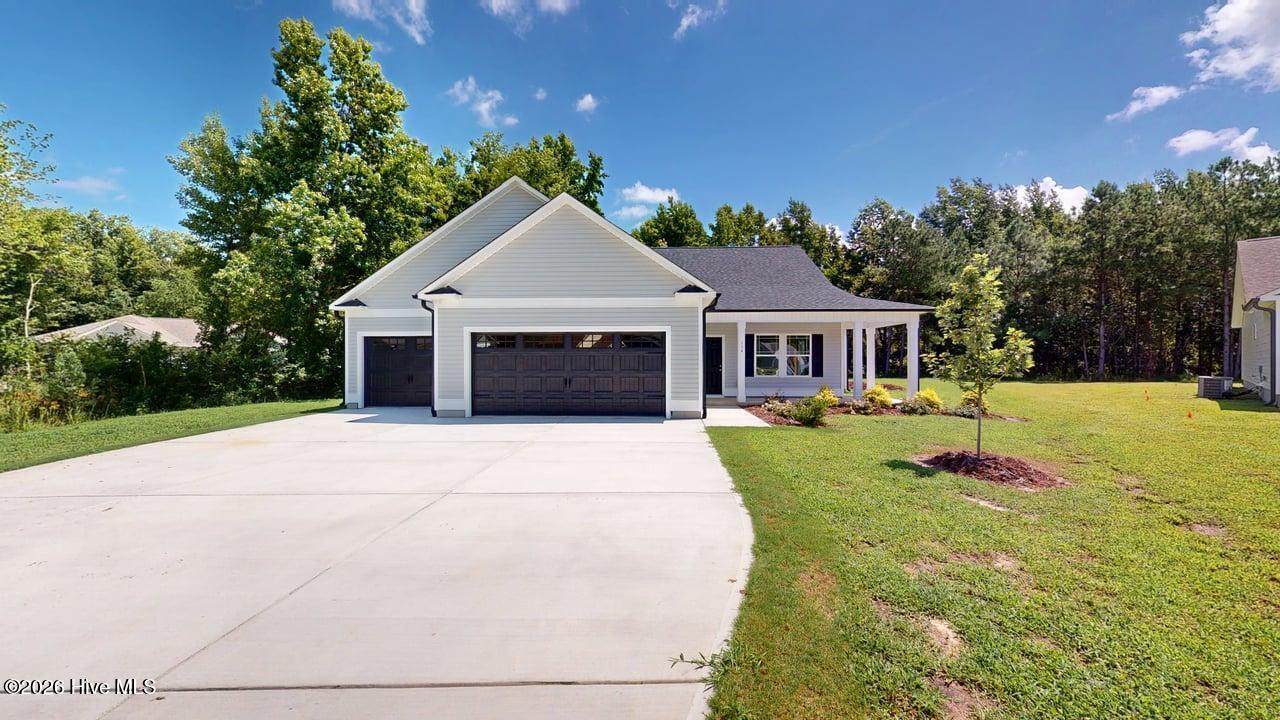
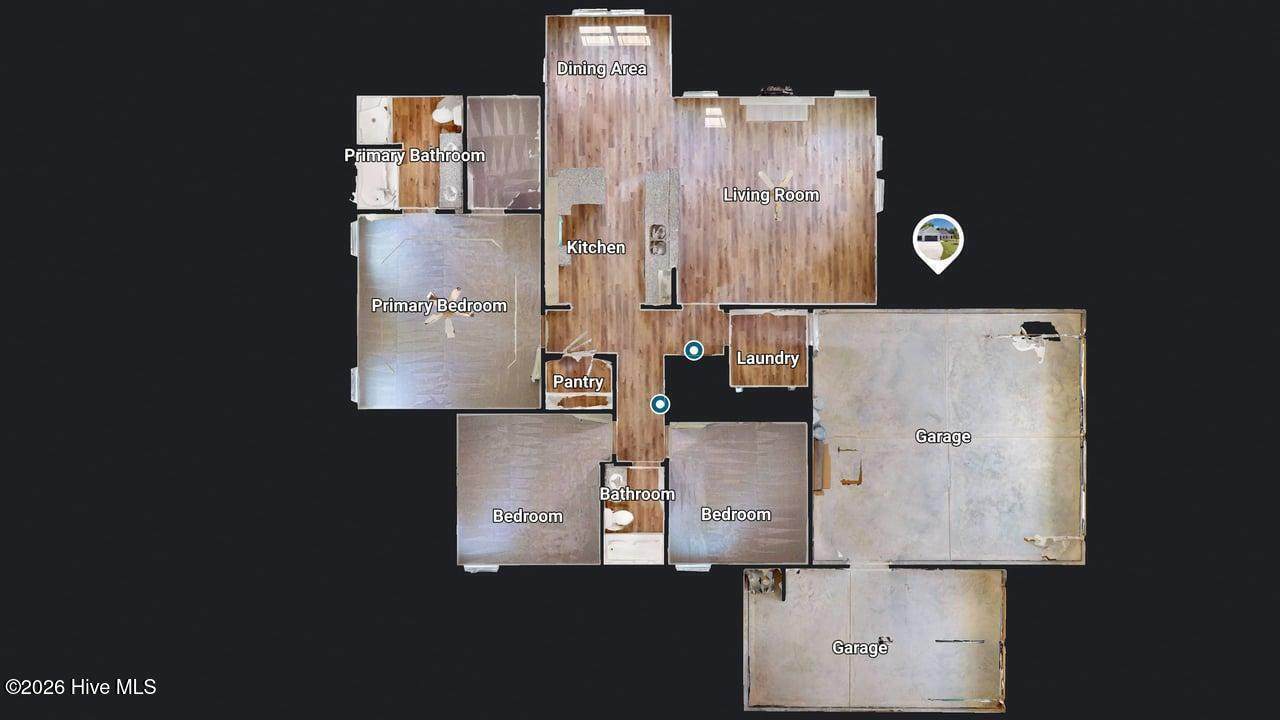
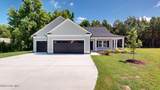
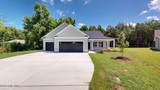
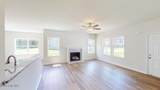
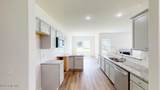
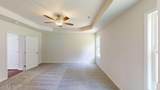
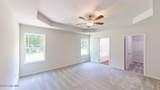
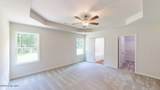
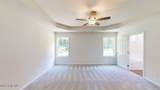
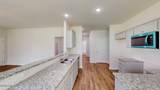
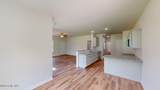
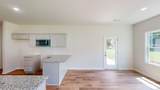
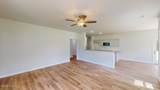
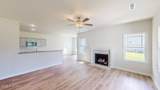
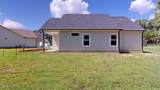
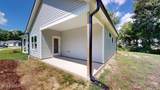
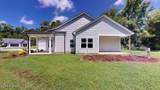
Builder is offering a $10,000 incentive! This new home is situated in the new home community of Windmere on a +/- 1.3 acre lot. Triple attached garage! Open entertaining areas! Light and bright kitchen with granite counters, cabinet space galore, and an adjoining dining area. Stunning master suite that features a WIC and a luxury bath with a separate soaking tub and shower. Exterior amenities include a wraparound front porch and a rear covered patio.

Monthly Payment Calculator


[Hive MLS] logoThe data relating to real estate on this web site comes in part from the Internet Data Exchange program of Hive MLS LLC, and is updated as of 2026-10-06T16:36:20.097. All information is deemed reliable but not guaranteed and should be independently verified. All properties are subject to prior sale, change, or withdrawal. Neither listing broker(s) nor Bailey-Basnight Real Estate | Coldwell Banker Sea Coast Advantage shall be responsible for any typographical errors, misinformation, or misprints, and shall be held totally harmless from any damages arising from reliance upon these data. © 2026 Hive MLS LLC
www.bailey-basnightrealestate.com/homes/181496879
Print Image

114 Windemere Lane Goldsboro, NC 27530

  • Price: $307,900
  • Status: Active
  • On Site: 12 Days
  • Updated: 44 min ago
  • MLS #: 100605817
3
Beds
2
Baths
0
½ Baths
1.36
Acres
1,592
SQFT
$193
$/SQFT
2026
Built
Neighborhood:
Windmere
County:
Wayne
Area:
Goldsboro
Elementary School:
Northeast
Middle School:
Norwayne
High School:
Charles Aycock
School District:
Wayne County Public Schools
Property Description
Builder is offering a $10,000 incentive! This new home is situated in the new home community of Windmere on a +/- 1.3 acre lot. Triple attached garage! Open entertaining areas! Light and bright kitchen with granite counters, cabinet space galore, and an adjoining dining area. Stunning master suite that features a WIC and a luxury bath with a separate soaking tub and shower. Exterior amenities include a wraparound front porch and a rear covered patio.
Exterior Features

Attached Garage Spaces 3 Attached Garage YN Yes Carport Spaces 0 Construction Materials Vinyl SidingWood Frame Detached Garage Spaces 0 Entry Level 1 Exterior Finish Vinyl Siding Fencing None Foundation Details Slab Garage YN Yes Parking Features Garage Faces Front Parking Total 3 Patio And Porch Features CoveredPatio Roof Shingle Structure Type Wood FrameStick Built View See Remarks

Interior Features

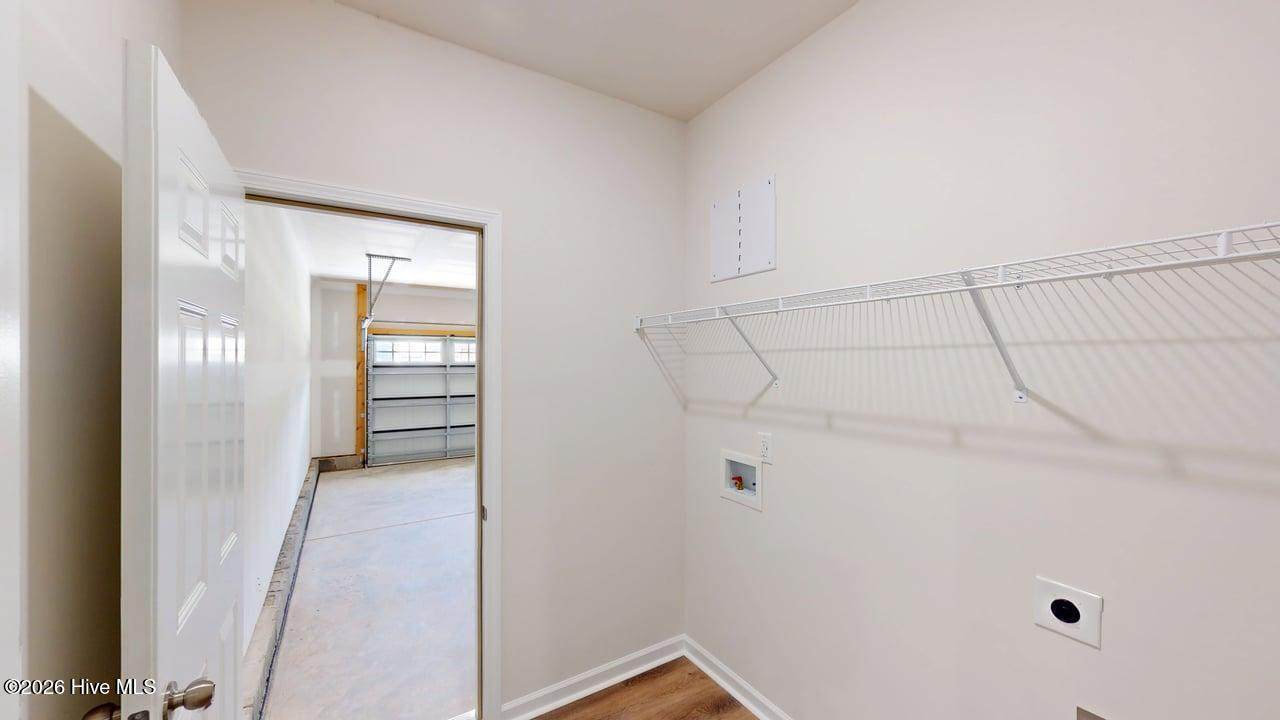
Appliances Built-In MicrowaveDishwasherElectric Range Attic Features Scuttle Building Area Total 1592 Cooling Central Air Cooling YN Yes Dining Room Type Combination Fireplace Features Gas Log Fireplace YN Yes Flooring LVT/LVPCarpetVinyl Heating ElectricHeat Pump Heating System Fuel Source Electric Heating YN Yes Interior Features Walk-in Closet(s)Ceiling Fan(s)PantryGas LogWalk-In Closet(s) Laundry Features Laundry Room Levels One Primary Bedroom Level Primary Living Area Rooms Laundry Bedroom 3 Kitchen Living Room Master Bedroom Bathroom 1 Bathroom 2 Bedroom 2 Rooms Total 5 Water Heater Electric

Property Features

Association Amenities None Association YN No Frontage Type See Remarks In City Limits YN No Island Or Mainland Mainland Listing Terms CashConventionalFHAUSDA LoanVA Loan Lot Features Cul-De-Sac New Construction YN Yes Property Sub Type Single Family Residence Road Frontage Type Maintained Secondary Subdivision N/A Sewer Provider Pump StationSeptic Tank Special Listing Conditions Standard Tax Amount 226.85 Tax Year 2024 Utilities Water Connected Water Source County Water Waterfront YN No Zoning Residential

Listing information © 2026 Hive MLS
Listing courtesy of Jeri Lynn Coker of Berkshire Hathaway Home Services McMillen & Associates Realty: 919-778-9500.


[Hive MLS] logoThe data relating to real estate on this web site comes in part from the Internet Data Exchange program of Hive MLS LLC, and is updated as of 2026-10-06T16:36:20.097. All information is deemed reliable but not guaranteed and should be independently verified. All properties are subject to prior sale, change, or withdrawal. Neither listing broker(s) nor Bailey-Basnight Real Estate | Coldwell Banker Sea Coast Advantage shall be responsible for any typographical errors, misinformation, or misprints, and shall be held totally harmless from any damages arising from reliance upon these data. © 2026 Hive MLS LLC
 
https://bt-photos.global.ssl.fastly.net/ncreg/orig_boomver_1_6a579263947d88ccde36a03902858c92-2.jpg https://bt-photos.global.ssl.fastly.net/ncreg/orig_boomver_1_6a579263947d88ccde36a03902858c92-2.jpg https://bt-photos.global.ssl.fastly.net/ncreg/orig_boomver_1_6a579263947d88ccde36a03902858c92-2.jpg
Logo
Bailey-Basnight Real Estate | Coldwell Banker Sea Coast Advantage
515 Atlantic Beach Causeway
Atlantic Beach NC, 28512