Skip To Content

112 S Bracken Fern Lane

Southern Pines, NC 28387
  • $517,000
  • STATUS: Active
  • ON SITE: 20 Days
  • MLS #: 100604619
UPDATED: 33 min ago
$517,000
  • 4
    BEDS
  • 0.18
    ACRES
  • 2
    BATHS
  • 1
    1/2 BATHS
  • 2,111
    SQFT
  • $245
    $/SQFT
Neighborhood:
Type:
Single-Family Home
Built:
2010
County:

School Information

Elementary School:
Middle School:
High School:
School District:

Description

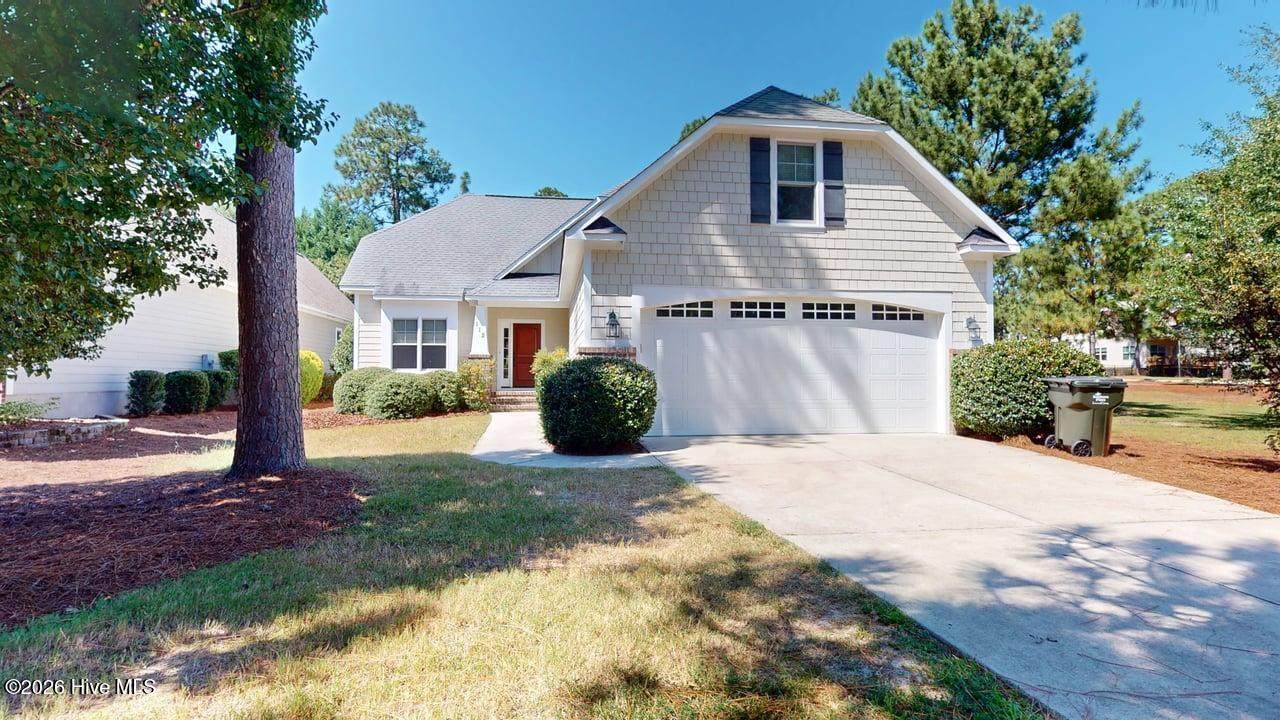
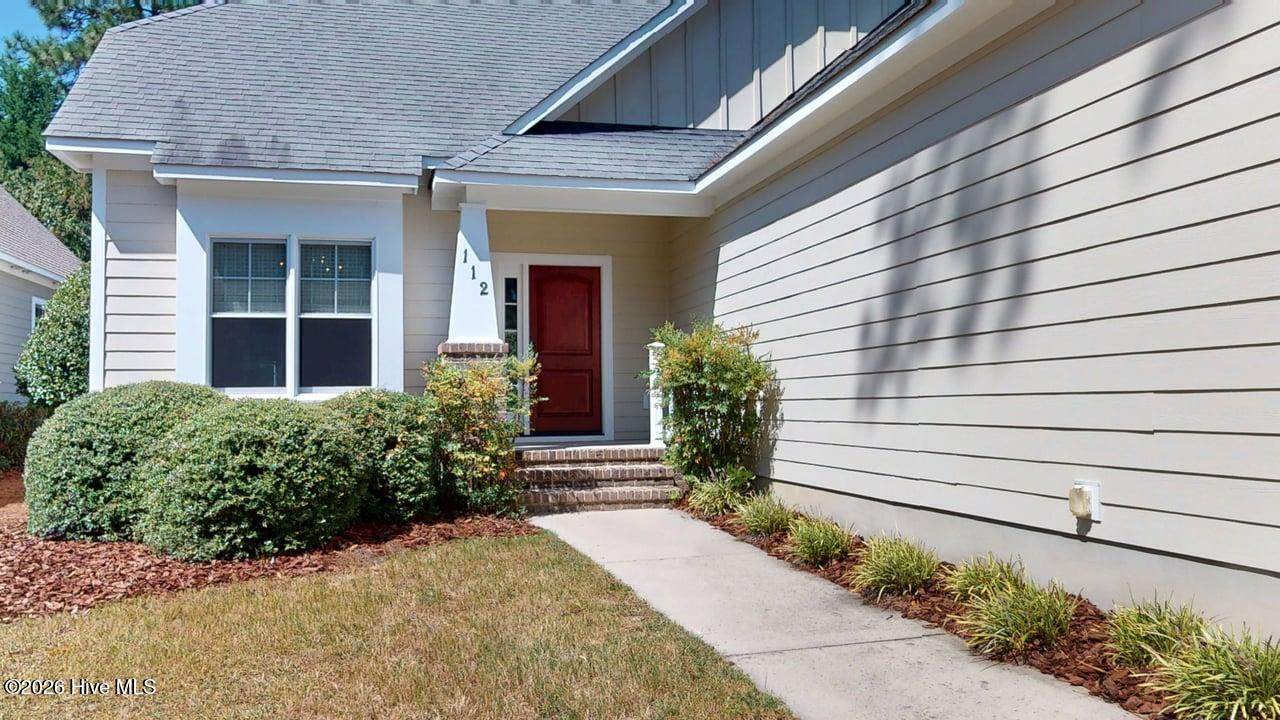
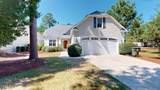
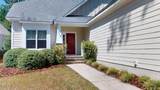
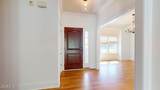
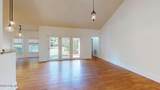
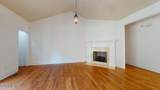
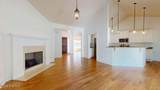
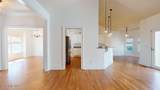
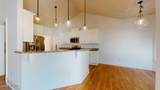
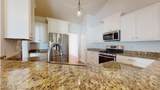
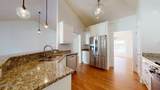
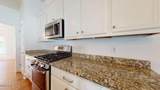
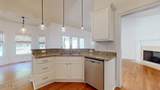
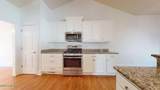
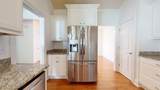
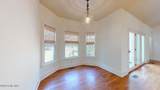
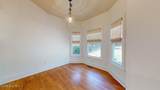
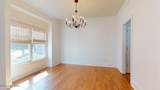
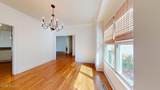
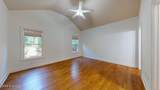
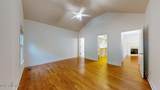
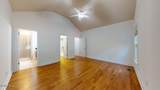
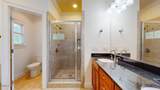
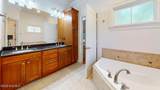
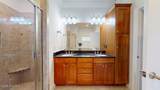
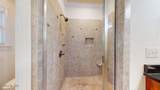
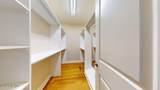
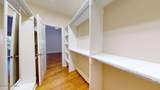
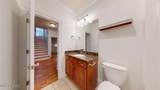
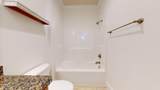
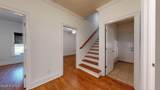
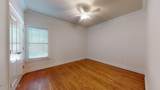
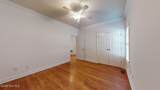
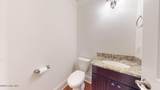
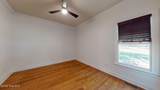
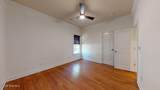
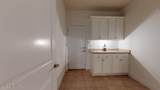
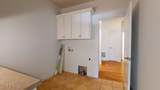
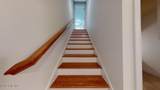
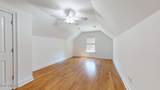
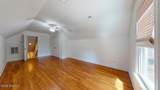
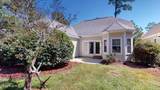
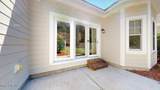
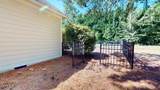
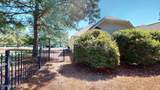
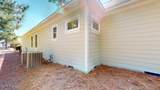
Assumable 4.25% VA loan. Located in the desirable Arboretum subdivision, this lovely 3-bedroom, 2.5-bath home offers a welcoming open floor plan with spacious living areas and abundant natural light. Beautiful bright kitchen with stainless steel appliances, generous cabinetry and a pantry. The vaulted ceiling in the living room creates an airy, inviting atmosphere, while beautiful wood flooring flows throughout the main living areas and bedrooms. The spacious owner's suite features a generously sized private bath complete with a walk-in shower and relaxing soaking tub along with a large walk-in closet. Upstairs, a finished bonus room with closet storage provides flexible space for a home office, media room, playroom, or guest area. Step outside to enjoy the back patio and fenced backyard, perfect for outdoor entertaining, relaxing, or enjoying time with family and friends. Freshly painted inside and out. Conveniently located near the association swinging pool, shopping, dining, Fort Bragg, and surrounding amenities, this home offers both comfort and convenience.

Monthly Payment Calculator


[Hive MLS] logoThe data relating to real estate on this web site comes in part from the Internet Data Exchange program of Hive MLS LLC, and is updated as of 2026-10-09T15:38:31.087. All information is deemed reliable but not guaranteed and should be independently verified. All properties are subject to prior sale, change, or withdrawal. Neither listing broker(s) nor Bailey-Basnight Real Estate | Coldwell Banker Sea Coast Advantage shall be responsible for any typographical errors, misinformation, or misprints, and shall be held totally harmless from any damages arising from reliance upon these data. © 2026 Hive MLS LLC
www.bailey-basnightrealestate.com/homes/181348895
Print Image

112 S Bracken Fern Lane Southern Pines, NC 28387

  • Price: $517,000
  • Status: Active
  • On Site: 20 Days
  • Updated: 33 min ago
  • MLS #: 100604619
4
Beds
2
Baths
1
½ Baths
0.18
Acres
2,111
SQFT
$245
$/SQFT
2010
Built
Neighborhood:
Arboretum
County:
Moore
Area:
Southern Pines
Elementary School:
Southern Pines Elementary
Middle School:
Crain's Creek Middle
High School:
Pinecrest High
School District:
Moore County Schools
Property Description
Assumable 4.25% VA loan. Located in the desirable Arboretum subdivision, this lovely 3-bedroom, 2.5-bath home offers a welcoming open floor plan with spacious living areas and abundant natural light. Beautiful bright kitchen with stainless steel appliances, generous cabinetry and a pantry. The vaulted ceiling in the living room creates an airy, inviting atmosphere, while beautiful wood flooring flows throughout the main living areas and bedrooms. The spacious owner's suite features a generously sized private bath complete with a walk-in shower and relaxing soaking tub along with a large walk-in closet. Upstairs, a finished bonus room with closet storage provides flexible space for a home office, media room, playroom, or guest area. Step outside to enjoy the back patio and fenced backyard, perfect for outdoor entertaining, relaxing, or enjoying time with family and friends. Freshly painted inside and out. Conveniently located near the association swinging pool, shopping, dining, Fort Bragg, and surrounding amenities, this home offers both comfort and convenience.
Exterior Features

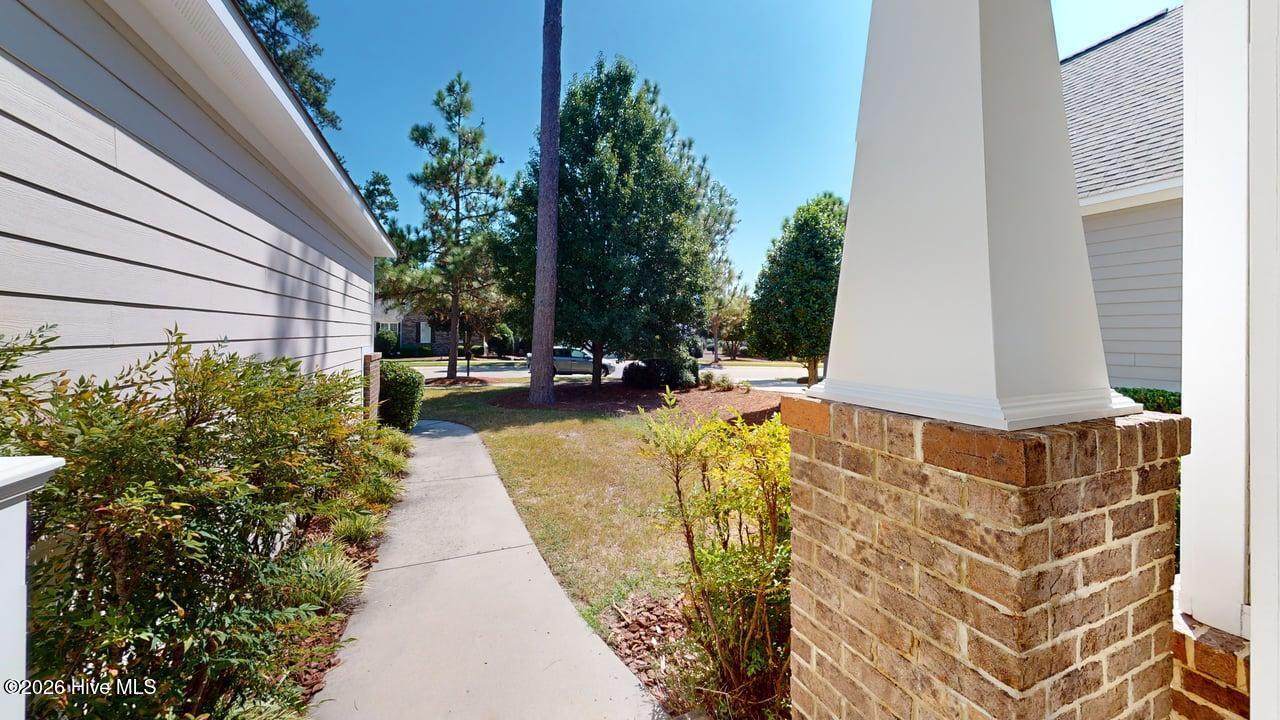
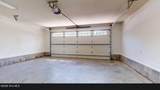
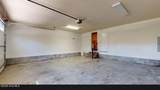
Attached Garage Spaces 2 Attached Garage YN Yes Carport Spaces 0 Construction Materials BrickFiber CementWood Frame Detached Garage Spaces 0 Entry Level 1 Exterior Finish BrickFiber Cement Fencing Metal/OrnamentalBack Yard Foundation Details Crawl Space Garage YN Yes Parking Features ConcreteGarage Door OpenerOff StreetPavedGarage Parking Total 2 Patio And Porch Features OpenPatioPorchFront Porch Roof Composition Structure Type Wood FrameStick Built View See Remarks

Interior Features

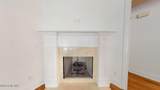
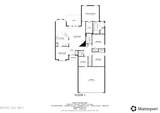
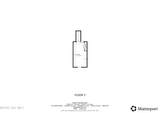
Appliances Built-In MicrowaveRefrigeratorDishwasherGas Range Attic Features Eave Storage Basement None Building Area Total 2111 Cooling Central AirCeiling Fan(s)Heat Pump Cooling YN Yes Dining Room Type Formal Fireplace Features Gas Log Fireplace YN Yes Flooring Ceramic TileHardwood Heating Heat PumpElectricForced Air Heating System Fuel Source Electric Heating YN Yes Interior Features Master DownstairsWalk-in Closet(s)Entrance FoyerMud RoomCeiling Fan(s)PantryWalk-in ShowerBlinds/ShadesGas LogWalk-In Closet(s) Laundry Features Laundry Room Levels One and One Half Primary Bedroom Level Primary Living Area Rooms Bedroom 2 (Main Level) Living Room (Main Level) Master Bedroom (Main Level) Bedroom 4 (Upper Level) Kitchen (Main Level) Bedroom 3 (Main Level) Laundry (Main Level) Breakfast Nook (Main Level) Dining Room (Main Level) Rooms Total 6 Security Features Fire Sprinkler SystemSecurity SystemSmoke Detector(s) Water Heater Electric

Property Features

Association Amenities Community PoolMaintenance Common AreasPlayground Association Fee 1260 Association YN Yes Cobra Zone YN No Electric Provider Duke Progress Energy Frontage Type See Remarks In City Limits YN Yes Internet Service Providers Spectrum Island Or Mainland Mainland Listing Terms AssumableConventionalFHAUSDA LoanVA Loan Lot Features Open LotRecreation Nearby Lot Number 98 Natural Gas Provider Piedmont Natural Gas Co. New Construction YN No Property Sub Type Single Family Residence Road Frontage Type City StreetState RoadPaved Road Surface Type Paved Secondary Subdivision N/A Sewer Provider Municipal Sewer Special Listing Conditions Standard Tax Amount 2553.76 Tax Year 2024 Trash Collection City Pick-UP Utilities Sewer AvailableWater AvailableHigh Speed Internet Water Source Public Waterfront YN No Zoning RS-2

Listing information © 2026 Hive MLS
Listing courtesy of Timothy Venjohn of Rhodes and Co LLC: 910-692-4100.


[Hive MLS] logoThe data relating to real estate on this web site comes in part from the Internet Data Exchange program of Hive MLS LLC, and is updated as of 2026-10-09T15:38:31.087. All information is deemed reliable but not guaranteed and should be independently verified. All properties are subject to prior sale, change, or withdrawal. Neither listing broker(s) nor Bailey-Basnight Real Estate | Coldwell Banker Sea Coast Advantage shall be responsible for any typographical errors, misinformation, or misprints, and shall be held totally harmless from any damages arising from reliance upon these data. © 2026 Hive MLS LLC
 
https://bt-photos.global.ssl.fastly.net/ncreg/orig_boomver_1_bac8c46e5793faa4c0ca40768f6f53e9-2.jpg https://bt-photos.global.ssl.fastly.net/ncreg/orig_boomver_1_bac8c46e5793faa4c0ca40768f6f53e9-2.jpg https://bt-photos.global.ssl.fastly.net/ncreg/orig_boomver_1_bac8c46e5793faa4c0ca40768f6f53e9-2.jpg
Logo
Bailey-Basnight Real Estate | Coldwell Banker Sea Coast Advantage
515 Atlantic Beach Causeway
Atlantic Beach NC, 28512