




Description
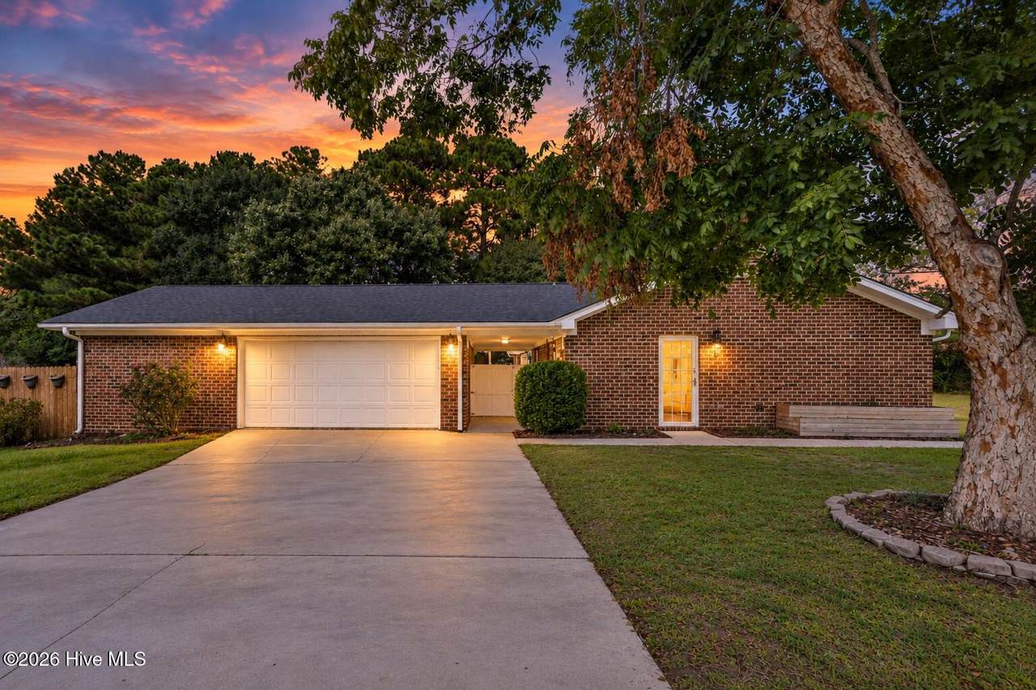
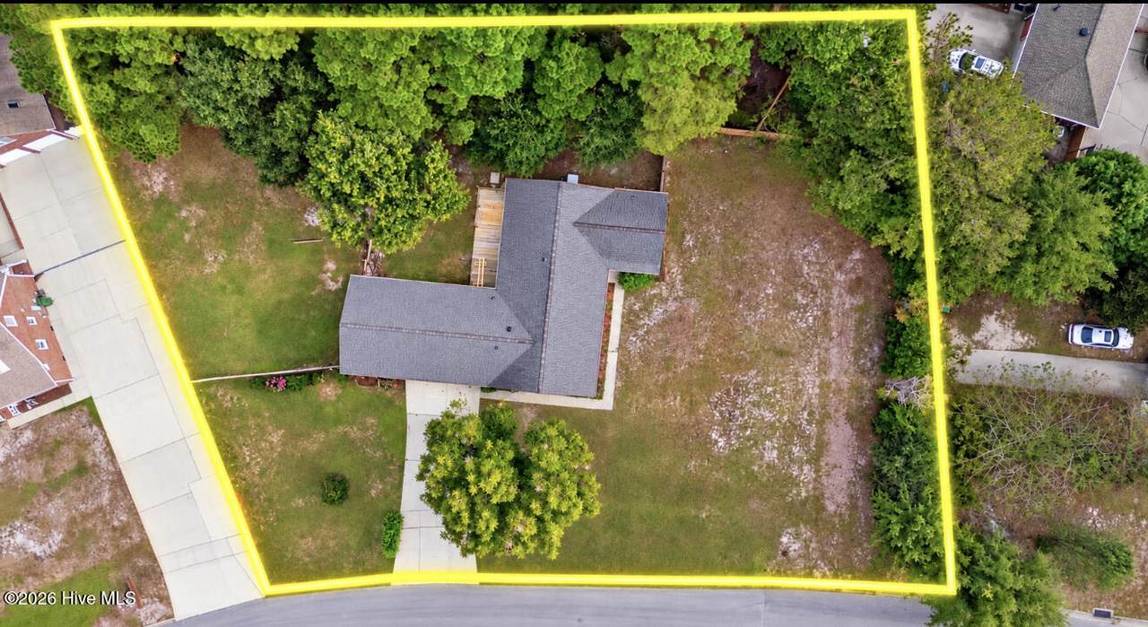
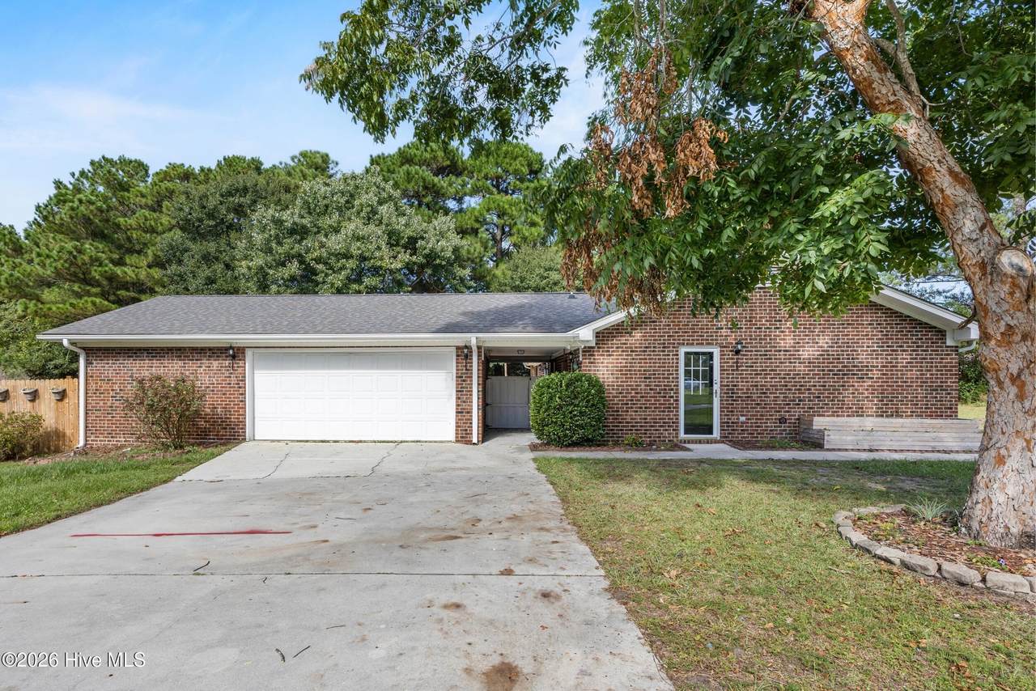
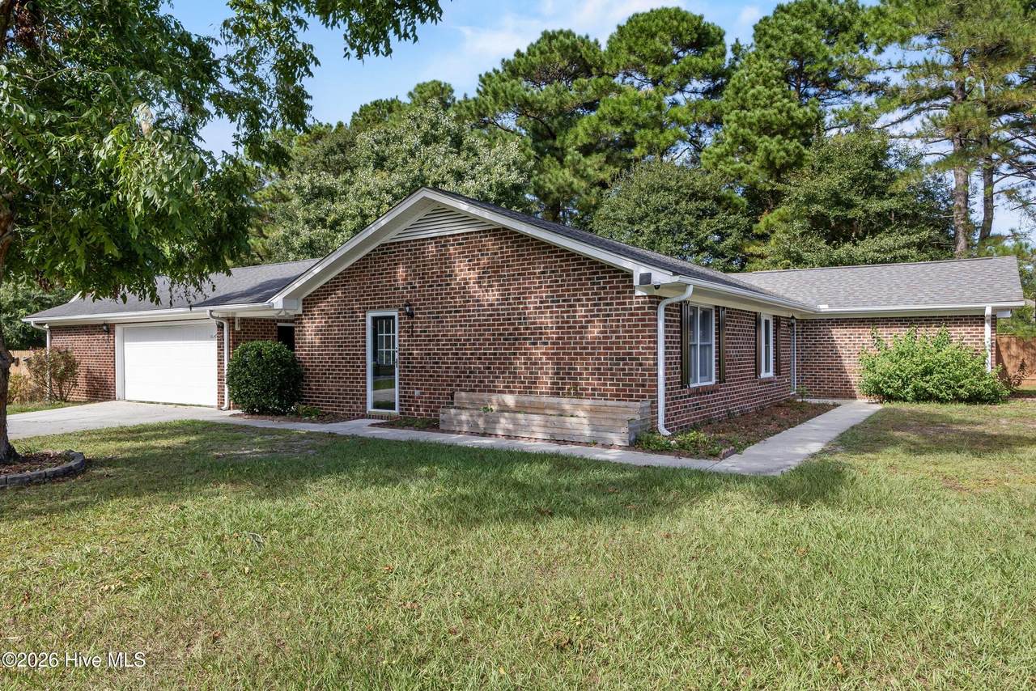
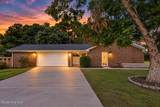
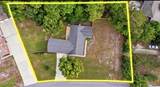
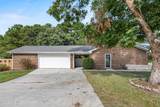
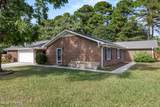
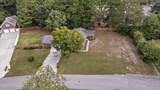
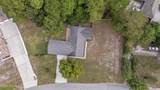
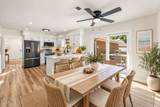
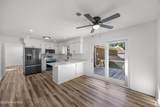
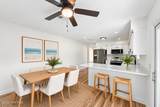
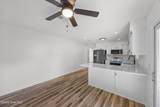
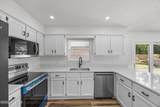
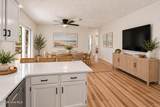
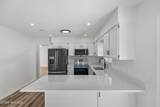
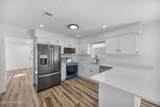
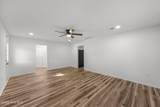
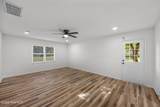
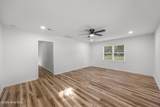
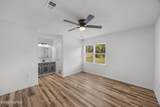
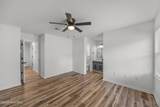
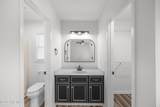
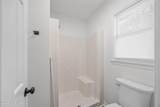
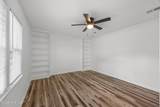
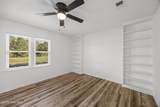
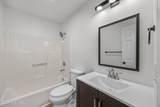
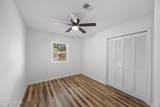
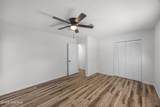
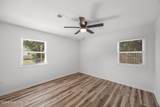
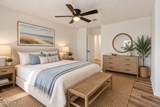
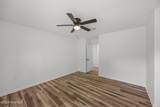
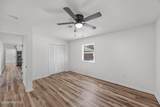
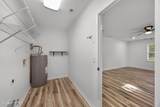
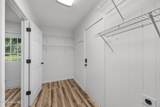
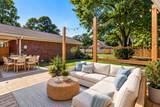
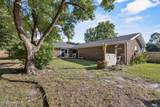
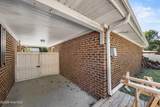
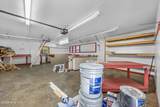
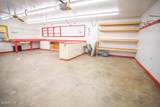
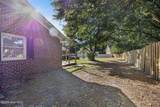
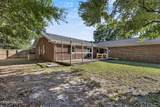
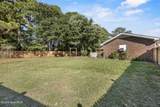
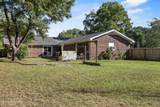
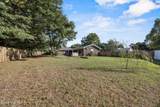
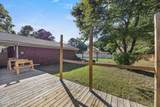
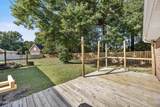
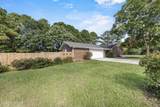
Welcome to 1101 Hunting Ridge -- a beautifully renovated 4-bedroom, 2-bathroom home situated on a spacious 0.5+ acre lot with NO HOA, featuring a large additional area next to the home with plenty of room to accommodate an RV, boat, additional parking, or potentially an ADU, subject to applicable zoning and permitting requirements. With approximately 1,700 sq ft of living space, this home feels even larger thanks to its functional layout, oversized 2-car garage, and additional space for a workshop, storage, or hobbies. Inside, the home has been refreshed throughout with new flooring, fresh paint, and numerous updates. The completely renovated kitchen features new countertops and brand-new stainless steel appliances, creating a modern and inviting space for everyday living and entertaining. The home also includes a new water heater and all-new toilets, giving you peace of mind and a move-in-ready experience. Outside, enjoy the privacy and flexibility of the large fully fenced-in yard, offering plenty of room to entertain, garden, play, or simply spread out. The expansive property provides the space and flexibility that can be hard to find, whether you need room for recreational vehicles, additional parking, storage, or future improvements. With no HOA, over half an acre, an updated interior, new flooring, fresh paint, new kitchen appliances, a new water heater, a 2-car garage, workshop potential, and ample additional space, 1101 Hunting Ridge is a rare opportunity to enjoy the space and flexibility of a larger property without sacrificing convenience.
-
4BEDS
-
0.54ACRES
-
2BATHS
-
01/2 BATHS
-
1,696SQFT
-
$295$/SQFT
School Information
Description
Welcome to 1101 Hunting Ridge -- a beautifully renovated 4-bedroom, 2-bathroom home situated on a spacious 0.5+ acre lot with NO HOA, featuring a large additional area next to the home with plenty of room to accommodate an RV, boat, additional parking, or potentially an ADU, subject to applicable zoning and permitting requirements. With approximately 1,700 sq ft of living space, this home feels even larger thanks to its functional layout, oversized 2-car garage, and additional space for a workshop, storage, or hobbies. Inside, the home has been refreshed throughout with new flooring, fresh paint, and numerous updates. The completely renovated kitchen features new countertops and brand-new stainless steel appliances, creating a modern and inviting space for everyday living and entertaining. The home also includes a new water heater and all-new toilets, giving you peace of mind and a move-in-ready experience. Outside, enjoy the privacy and flexibility of the large fully fenced-in yard, offering plenty of room to entertain, garden, play, or simply spread out. The expansive property provides the space and flexibility that can be hard to find, whether you need room for recreational vehicles, additional parking, storage, or future improvements. With no HOA, over half an acre, an updated interior, new flooring, fresh paint, new kitchen appliances, a new water heater, a 2-car garage, workshop potential, and ample additional space, 1101 Hunting Ridge is a rare opportunity to enjoy the space and flexibility of a larger property without sacrificing convenience.
 The data relating to real estate on this web site comes in part from the Internet Data Exchange program of Hive MLS LLC, and is updated as of 2026-10-17T22:33:57.52. All information is deemed reliable but not guaranteed and should be independently verified. All properties are subject to prior sale, change, or withdrawal. Neither listing broker(s) nor Bailey-Basnight Real Estate | Coldwell Banker Sea Coast Advantage shall be responsible for any typographical errors, misinformation, or misprints, and shall be held totally harmless from any damages arising from reliance upon these data. © 2026 Hive MLS LLC