









Skip To Content

11 Lemongrass Court

Hampstead, NC 28443
  • $525,000
  • STATUS: Pending
  • ON SITE: 17 Days
  • MLS #: 100604519
Pending
UPDATED: 51 min ago
$525,000
  • 3
    BEDS
  • 0.23
    ACRES
  • 2
    BATHS
  • 0
    1/2 BATHS
  • 2,042
    SQFT
  • $257
    $/SQFT
Neighborhood:
Type:
Single-Family Home
Built:
2020
County:
Area:

School Information

Elementary School:
Middle School:
High School:

Description

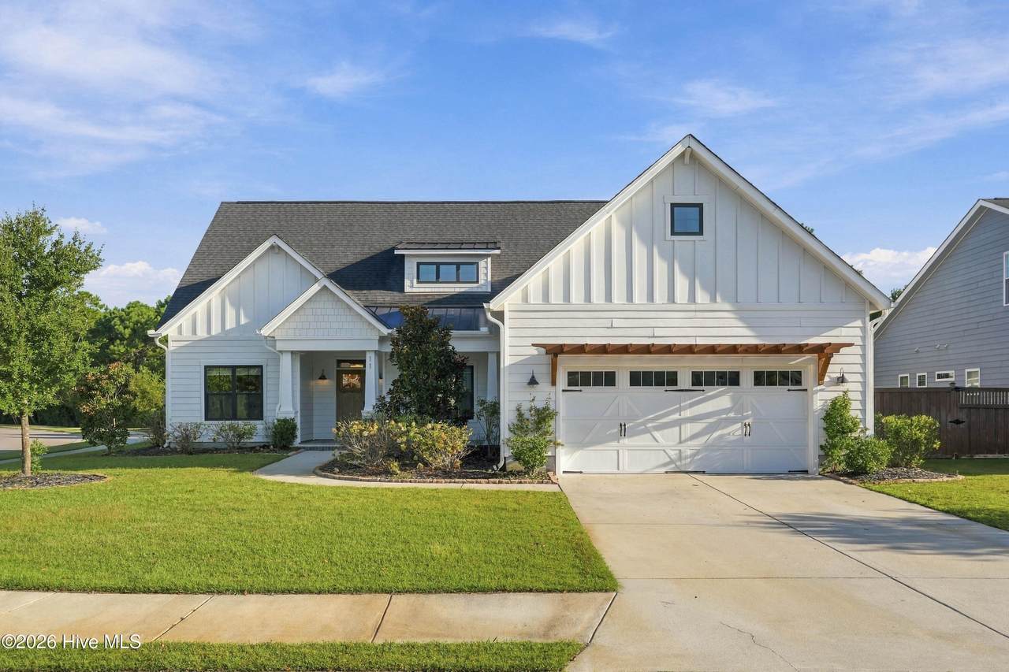
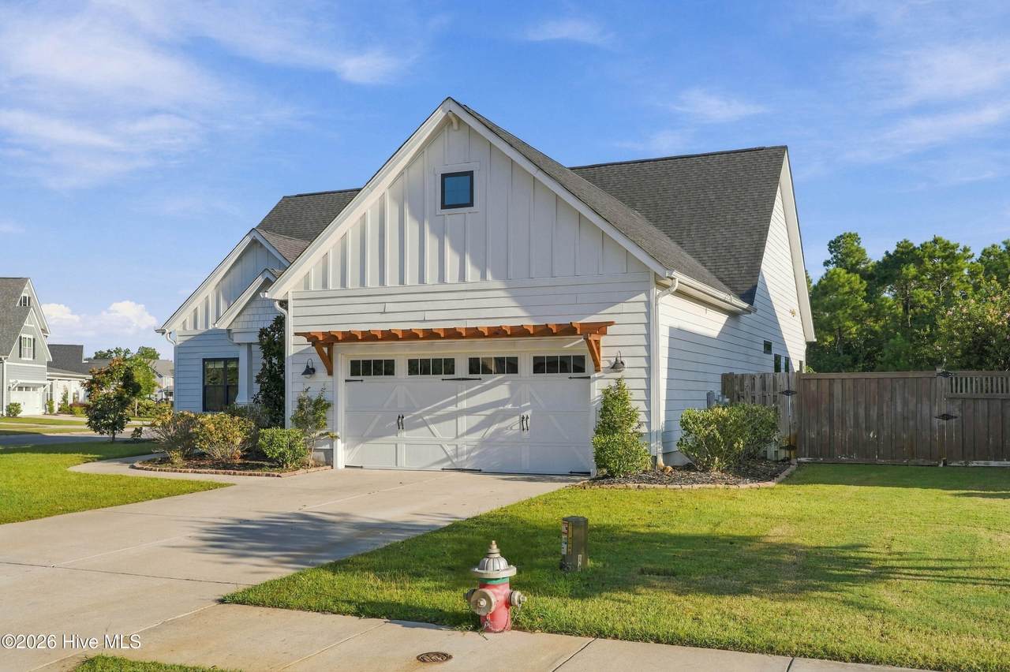
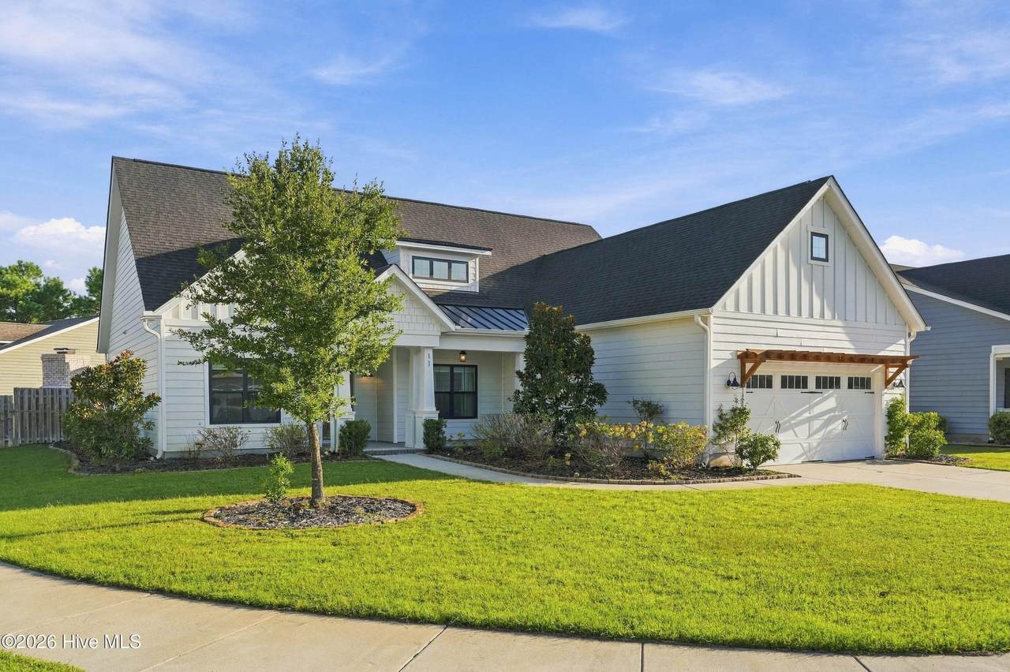
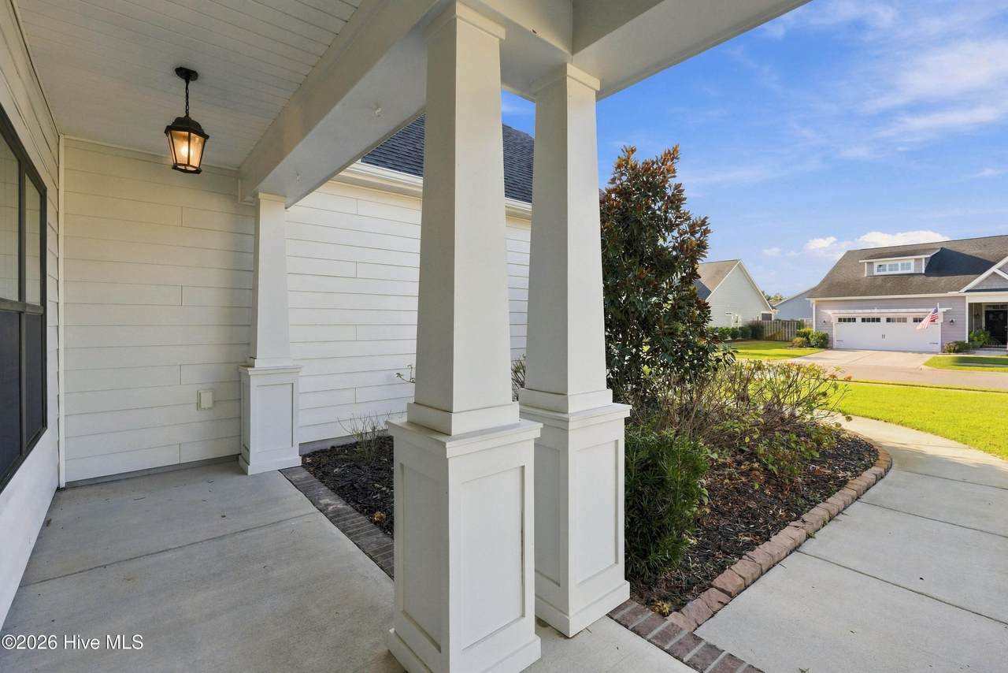
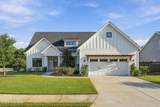
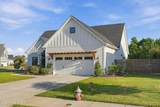
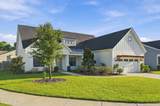
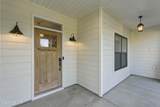
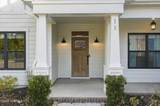
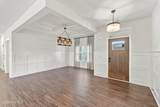
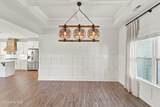
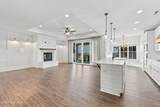
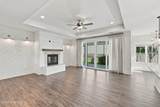
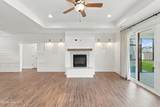
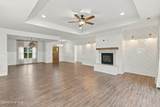
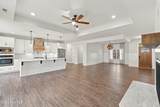
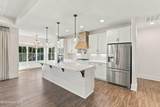
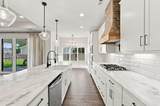
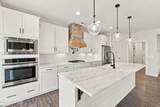
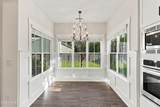
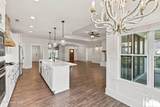
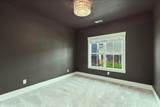
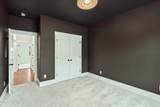
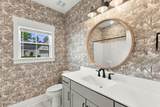
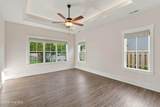
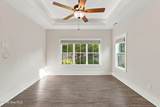
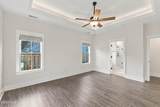
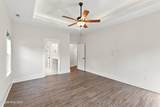
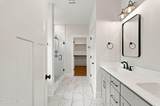
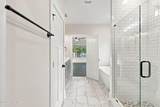
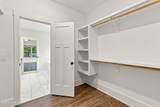
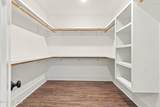
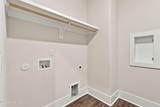
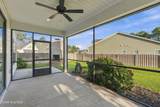
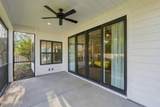
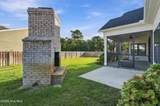
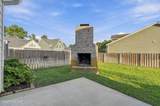
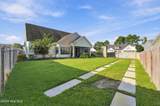
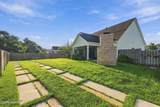
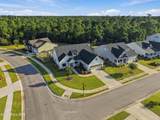
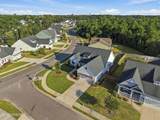
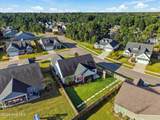
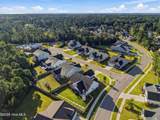
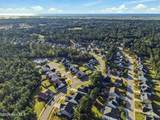
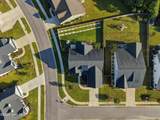
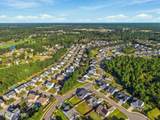
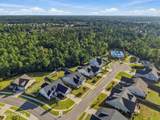
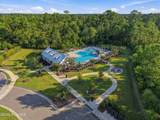
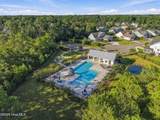
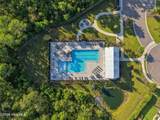
This stunning home is truly beautiful and move in ready.The open layout flows continuously featuring meticulously maintained spaces with touches of designer elements and elevated upgrades. This home offers the perfect blend of comfort and style. Built by Bill Clark Homes,the floor plan is called the ''McKinley''. This home is on a corner lot with a privacy fence for the backyard. The backyard has a large screened porch, a patio and a masonry fireplace for relaxing outside when the weather cools. A short walk to the community pool that is also on Lemongrass Court. Located in the beautiful neighborhood of Carolina Creek . Close to schools, retail stores and area beaches.

Monthly Payment Calculator


[Hive MLS] logoThe data relating to real estate on this web site comes in part from the Internet Data Exchange program of Hive MLS LLC, and is updated as of 2026-10-09T15:38:31.087. All information is deemed reliable but not guaranteed and should be independently verified. All properties are subject to prior sale, change, or withdrawal. Neither listing broker(s) nor Bailey-Basnight Real Estate | Coldwell Banker Sea Coast Advantage shall be responsible for any typographical errors, misinformation, or misprints, and shall be held totally harmless from any damages arising from reliance upon these data. © 2026 Hive MLS LLC
www.bailey-basnightrealestate.com/homes/181404220
Print Image

11 Lemongrass Court Hampstead, NC 28443

  • Price: $525,000
  • Status: Pending
  • On Site: 17 Days
  • Updated: 51 min ago
  • MLS #: 100604519
3
Beds
2
Baths
0
½ Baths
0.23
Acres
2,042
SQFT
$257
$/SQFT
2020
Built
Neighborhood:
Carolina Creek
County:
Pender
Area:
Hampstead
Elementary School:
Topsail
Middle School:
Topsail
High School:
Topsail
Property Description
This stunning home is truly beautiful and move in ready.The open layout flows continuously featuring meticulously maintained spaces with touches of designer elements and elevated upgrades. This home offers the perfect blend of comfort and style. Built by Bill Clark Homes,the floor plan is called the ''McKinley''. This home is on a corner lot with a privacy fence for the backyard. The backyard has a large screened porch, a patio and a masonry fireplace for relaxing outside when the weather cools. A short walk to the community pool that is also on Lemongrass Court. Located in the beautiful neighborhood of Carolina Creek . Close to schools, retail stores and area beaches.
Exterior Features

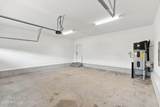
Attached Garage Spaces 2 Attached Garage YN Yes Carport Spaces 0 Construction Materials Fiber CementWood Frame Detached Garage Spaces 0 Entry Level 1 Exterior Features Irrigation System Exterior Finish Fiber Cement Fencing PrivacyBack YardWood Foundation Details Slab Garage YN Yes Parking Features Garage Faces FrontAttachedConcreteGarage Door OpenerOff StreetPavedGarage Parking Total 4 Patio And Porch Features PatioPorchScreenedFront Porch Pool Features None Roof Architectural Shingle Structure Type Wood FrameStick Built View None Window Features Thermal Windows

Interior Features

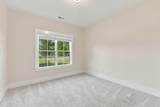
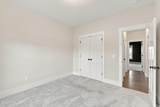
Accessibility Features None Appliances Vented Exhaust FanGas CooktopBuilt-In MicrowaveBuilt-In Electric OvenSelf Cleaning OvenRefrigeratorIce MakerDisposalDishwasher Attic Features Floored - PartialPull-Down Stairs Basement None Building Area Total 2042 Cooling Central AirCeiling Fan(s)Heat Pump Cooling YN Yes Dining Room Type Formal Fireplace Features Gas Log Fireplace YN Yes Flooring LVT/LVPTile Furnished Unfurnished Heating PropaneHeat PumpFireplace InsertFireplace(s)ElectricForced Air Heating System Fuel Source ElectricPropane Heating YN Yes Interior Features Master DownstairsWalk-in Closet(s)Tray Ceiling(s)High CeilingsEntrance FoyerMud RoomKitchen IslandCeiling Fan(s)PantryWalk-in ShowerBlinds/ShadesGas LogWalk-In Closet(s) Laundry Features Dryer HookupWasher HookupLaundry ChuteLaundry Room Levels One Primary Bedroom Level Primary Living Area Rooms Master Bedroom (First Level) Bedroom 3 (First Level) Bedroom 2 (First Level) Laundry (First Level) Breakfast Nook (First Level) Dining Room (First Level) Kitchen (First Level) Family Room (First Level) Rooms Total 8 Security Features Security LightsSmoke Detector(s)Cameras Included Water Heater Electric

Property Features

Association Amenities Community PoolMaintenance Common AreasMaintenance GroundsMaintenance RoadsManagementMaster InsureSidewalksTaxesTrash Association Fee 1434 Association YN Yes Electric Provider Duke Energy Frontage Type See Remarks Horse YN No In City Limits YN No Internet Service Providers AT&T and Spectrum Fiber Island Or Mainland Mainland Listing Terms CashConventionalFHAVA Loan Lot Features Cul-De-SacCorner LotClearedLandscapedSprinklers in FrontSprinklers in Rear Lot Number 126 New Construction YN No Pets Allowed Dogs OKCats OKYes Property Sub Type Single Family Residence Road Frontage Type Private RoadMaintainedAsphaltPaved Road Surface Type Paved Sewer Provider County SewerPender County Utilities Special Listing Conditions Standard Tax Amount 2841.62 Tax Year 2025 Termite Bond YN Yes Trash Collection Other Trash Provider Waste Management Utilities Sewer ConnectedWater ConnectedFiber Optic Water Provider Pender County Utilities Water Source County Water Waterfront Features None Waterfront YN No Zoning R

Listing information © 2026 Hive MLS
Listing courtesy of Pam Lewis of Lewis Realty & Construction, Inc.: 910-233-7721.


[Hive MLS] logoThe data relating to real estate on this web site comes in part from the Internet Data Exchange program of Hive MLS LLC, and is updated as of 2026-10-09T15:38:31.087. All information is deemed reliable but not guaranteed and should be independently verified. All properties are subject to prior sale, change, or withdrawal. Neither listing broker(s) nor Bailey-Basnight Real Estate | Coldwell Banker Sea Coast Advantage shall be responsible for any typographical errors, misinformation, or misprints, and shall be held totally harmless from any damages arising from reliance upon these data. © 2026 Hive MLS LLC
 
https://bt-photos.global.ssl.fastly.net/ncreg/1280_boomver_1_f11002528d00c286ff3ab52fd35bf338-2.jpg https://bt-photos.global.ssl.fastly.net/ncreg/1280_boomver_1_f11002528d00c286ff3ab52fd35bf338-2.jpg https://bt-photos.global.ssl.fastly.net/ncreg/1280_boomver_1_f11002528d00c286ff3ab52fd35bf338-2.jpg
Logo
Bailey-Basnight Real Estate | Coldwell Banker Sea Coast Advantage
515 Atlantic Beach Causeway
Atlantic Beach NC, 28512