






Description
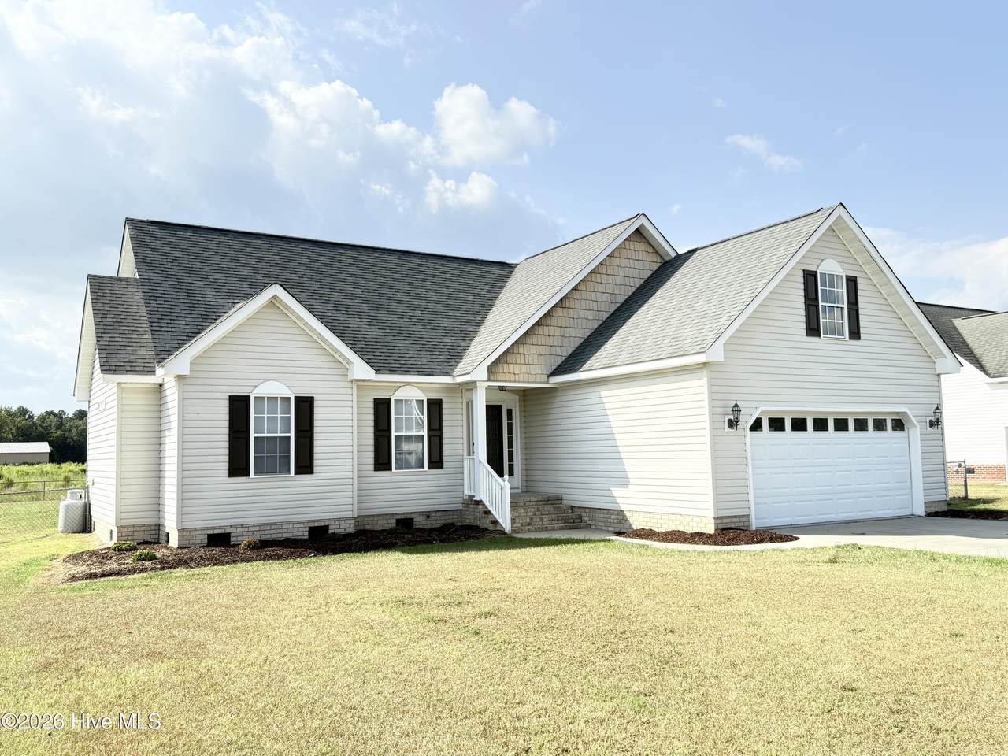
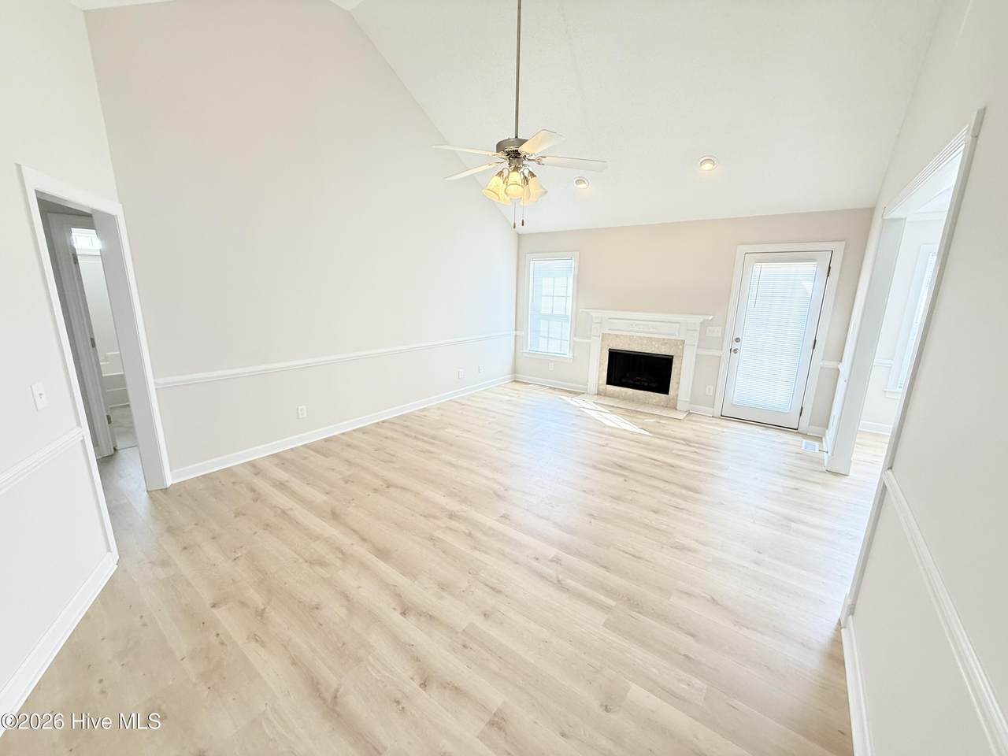
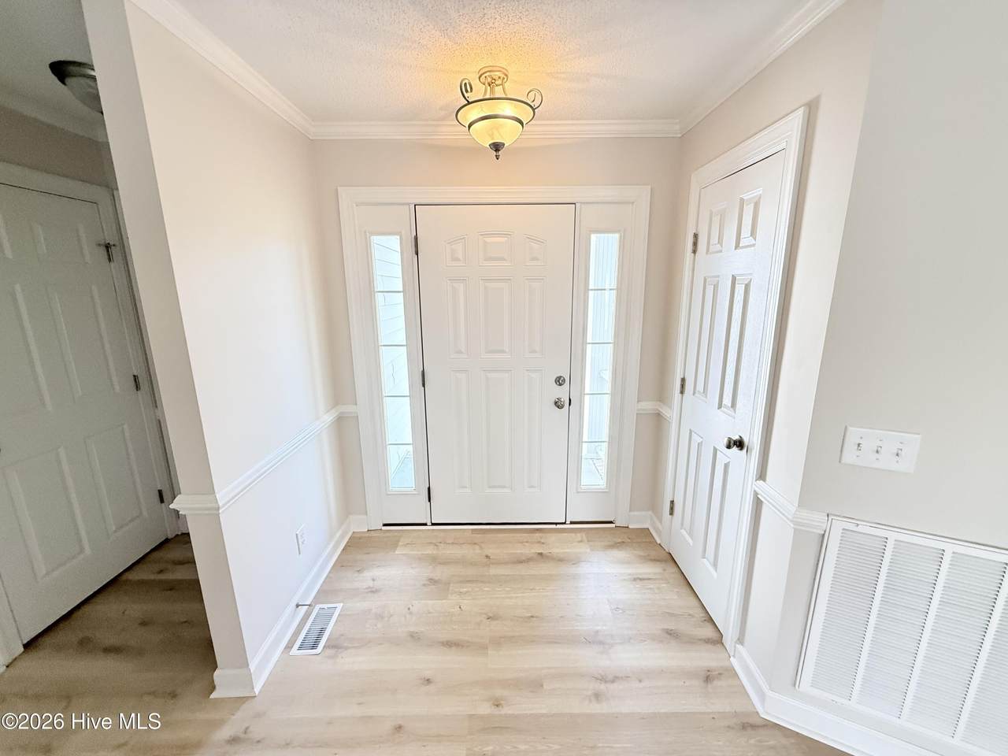
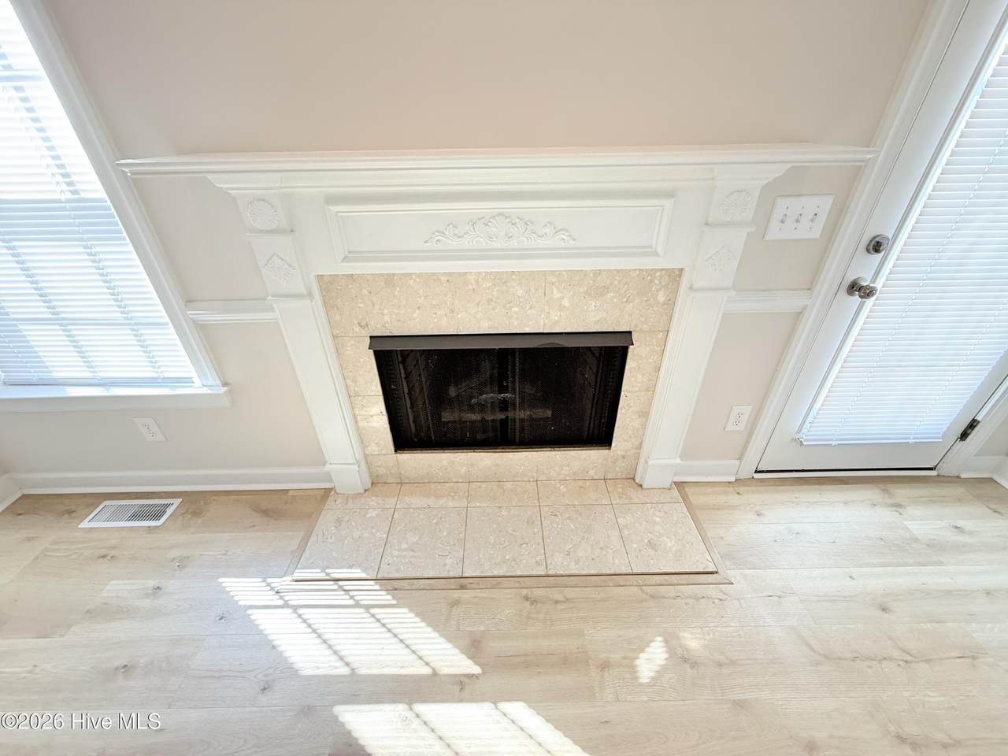
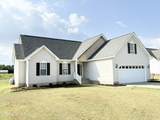
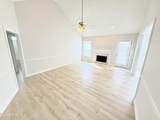
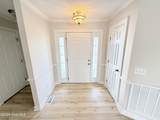
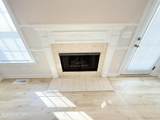
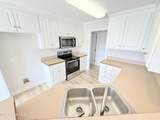
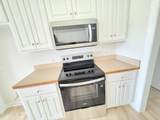
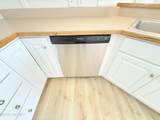
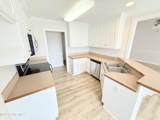
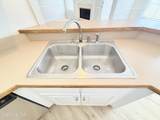
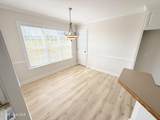
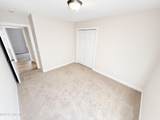
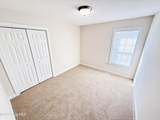
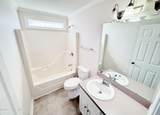
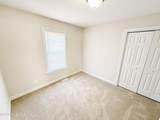
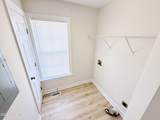
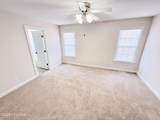
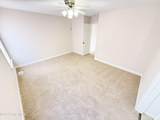
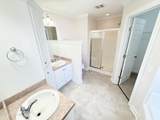
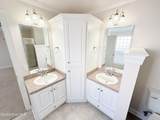
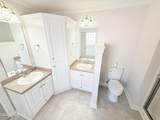
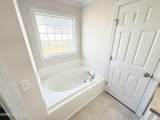
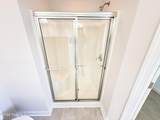
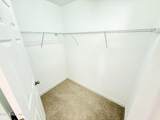
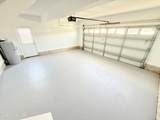
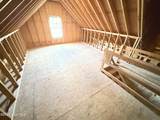
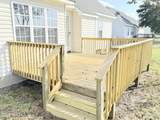
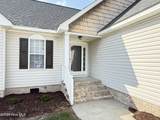
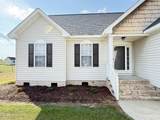
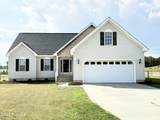
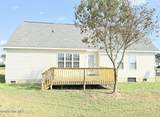
Welcome to 109 Willowbrook Drive in Pikeville! This beautifully remodeled 3-bedroom, 2-bath home offers 1,407 square feet of comfortable living space and is move-in ready. The home has been thoughtfully updated with fresh interior paint, new carpet, new LVP flooring, and a new stove, microwave, and dishwasher. The spacious kitchen is filled with natural sunlight, creating a bright and inviting space for cooking and gathering. The primary suite features a private bath with both a separate shower and a relaxing soaking tub. A cozy fireplace adds warmth and character to the main living area. There is a dedicated laundry room with hanging spce and it's own closet. Outside, enjoy the fenced backyard and a 12' x 14' wood deck--perfect for grilling, entertaining, or relaxing. New landscaping adds to the home's curb appeal. The property also features a concrete driveway and an attached double-car garage for convenient parking and storage. One of the home's exciting features is the 14' x 18' unfinished bonus room over the garage. This space offers excellent potential for future expansion and could be finished to create a home office, playroom, media room, or additional living space. subject to any applicable requirements. With its extensive updates, desirable features, and potential for additional space, 109 Willowbrook Drive is a home you won't want to miss!
-
3BEDS
-
0.47ACRES
-
2BATHS
-
01/2 BATHS
-
1,407SQFT
-
$188$/SQFT
School Information
Description
Welcome to 109 Willowbrook Drive in Pikeville! This beautifully remodeled 3-bedroom, 2-bath home offers 1,407 square feet of comfortable living space and is move-in ready. The home has been thoughtfully updated with fresh interior paint, new carpet, new LVP flooring, and a new stove, microwave, and dishwasher. The spacious kitchen is filled with natural sunlight, creating a bright and inviting space for cooking and gathering. The primary suite features a private bath with both a separate shower and a relaxing soaking tub. A cozy fireplace adds warmth and character to the main living area. There is a dedicated laundry room with hanging spce and it's own closet. Outside, enjoy the fenced backyard and a 12' x 14' wood deck--perfect for grilling, entertaining, or relaxing. New landscaping adds to the home's curb appeal. The property also features a concrete driveway and an attached double-car garage for convenient parking and storage. One of the home's exciting features is the 14' x 18' unfinished bonus room over the garage. This space offers excellent potential for future expansion and could be finished to create a home office, playroom, media room, or additional living space. subject to any applicable requirements. With its extensive updates, desirable features, and potential for additional space, 109 Willowbrook Drive is a home you won't want to miss!
 The data relating to real estate on this web site comes in part from the Internet Data Exchange program of Hive MLS LLC, and is updated as of 2026-10-15T12:38:21.85. All information is deemed reliable but not guaranteed and should be independently verified. All properties are subject to prior sale, change, or withdrawal. Neither listing broker(s) nor Bailey-Basnight Real Estate | Coldwell Banker Sea Coast Advantage shall be responsible for any typographical errors, misinformation, or misprints, and shall be held totally harmless from any damages arising from reliance upon these data. © 2026 Hive MLS LLC