Skip To Content

108 Palm Circle

Havelock, NC 28532
  • $325,900
  • STATUS: Active
  • ON SITE: 798 Days
  • MLS #: 100463867
UPDATED: 58 min ago
$325,900
  • 3
    BEDS
  • 1.34
    ACRES
  • 2
    BATHS
  • 1
    1/2 BATHS
  • 1,598
    SQFT
  • $204
    $/SQFT
Neighborhood:
Type:
Single-Family Home
Built:
2025
County:
Area:

School Information

Elementary School:
Middle School:
High School:

Description

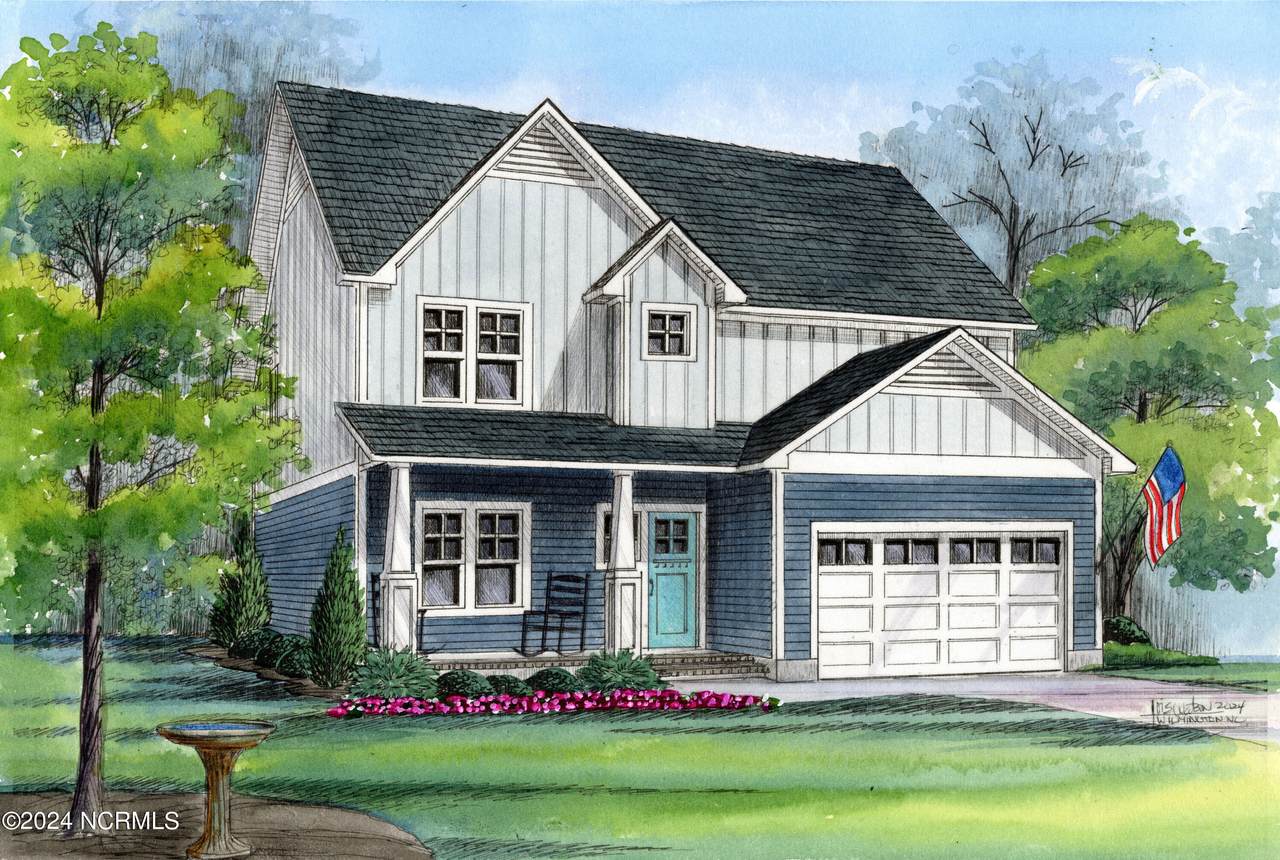
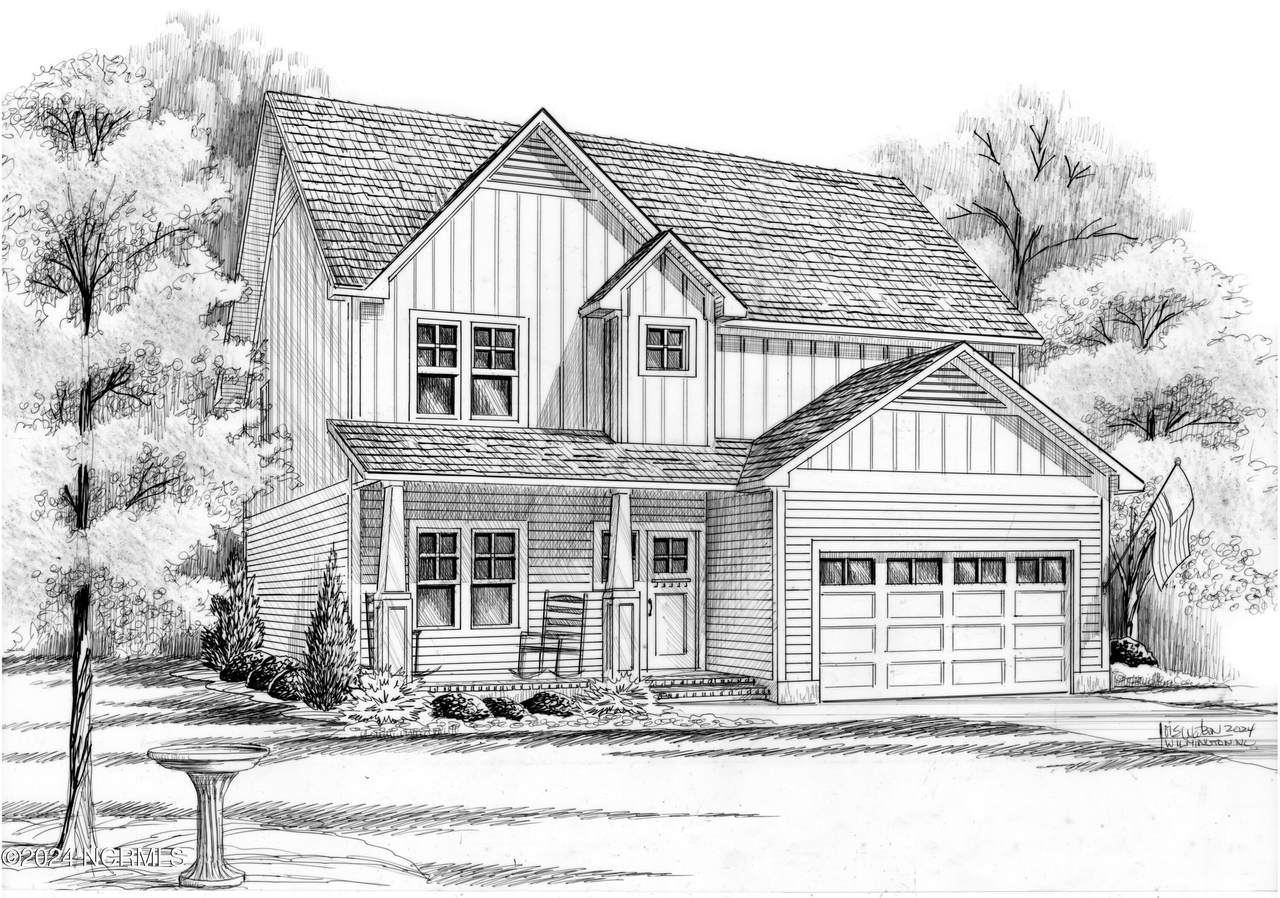
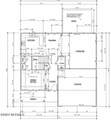
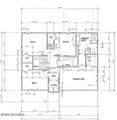
Welcome to the Avon Access Floor Plan by Treweek Construction Inc., located in Neuse Point East -- a wooded riverfront community where everyday living feels connected to the outdoors. This thoughtfully designed home offers 3 bedrooms, 2 bathrooms. The primary suite features a private en-suite bath with dual vanities and a walk-in closet. The additional bedrooms provide flexibility for guests, a home office, or hobbies. The main living areas flow naturally, creating a comfortable gathering space at the heart of the home. Granite countertops in the kitchen and bathrooms, and durable flooring selections provide practical style built for real life. Built with the same structural integrity found throughout the Access series, this home emphasizes quality construction and smart design choices that focus on what truly matters. Located just outside the city limits of Havelock, you'll enjoy the relaxed feel of a no-HOA community while remaining conveniently close to Marine Corps Air Station Cherry Point, dining, shopping, and the beaches of the Crystal Coast. With wooded surroundings, river breezes, and room to make it your own, the Avon Access offers the perfect blend of comfort, value, and lifestyle. Seller is offering $5,000 to use as you choose. Plan subject to change.

Monthly Payment Calculator


[Hive MLS] logoThe data relating to real estate on this web site comes in part from the Internet Data Exchange program of Hive MLS LLC, and is updated as of 2026-11-07T19:33:36.2. All information is deemed reliable but not guaranteed and should be independently verified. All properties are subject to prior sale, change, or withdrawal. Neither listing broker(s) nor Bailey-Basnight Real Estate | Coldwell Banker Sea Coast Advantage shall be responsible for any typographical errors, misinformation, or misprints, and shall be held totally harmless from any damages arising from reliance upon these data. © 2026 Hive MLS LLC
www.bailey-basnightrealestate.com/homes/154427502
Print Image

108 Palm Circle Havelock, NC 28532

  • Price: $325,900
  • Status: Active
  • On Site: 798 Days
  • Updated: 58 min ago
  • MLS #: 100463867
3
Beds
2
Baths
1
½ Baths
1.34
Acres
1,598
SQFT
$204
$/SQFT
2025
Built
Neighborhood:
Neuse Point East
County:
Craven
Area:
Havelock
Elementary School:
Roger Bell
Middle School:
Tucker Creek
High School:
Havelock
Property Description
Welcome to the Avon Access Floor Plan by Treweek Construction Inc., located in Neuse Point East -- a wooded riverfront community where everyday living feels connected to the outdoors. This thoughtfully designed home offers 3 bedrooms, 2 bathrooms. The primary suite features a private en-suite bath with dual vanities and a walk-in closet. The additional bedrooms provide flexibility for guests, a home office, or hobbies. The main living areas flow naturally, creating a comfortable gathering space at the heart of the home. Granite countertops in the kitchen and bathrooms, and durable flooring selections provide practical style built for real life. Built with the same structural integrity found throughout the Access series, this home emphasizes quality construction and smart design choices that focus on what truly matters. Located just outside the city limits of Havelock, you'll enjoy the relaxed feel of a no-HOA community while remaining conveniently close to Marine Corps Air Station Cherry Point, dining, shopping, and the beaches of the Crystal Coast. With wooded surroundings, river breezes, and room to make it your own, the Avon Access offers the perfect blend of comfort, value, and lifestyle. Seller is offering $5,000 to use as you choose. Plan subject to change.
Exterior Features

Attached Garage Spaces 2 Attached Garage YN Yes Carport Spaces 0 Construction Materials Vinyl SidingWood Frame Detached Garage Spaces 0 Entry Level 1 Exterior Finish Vinyl Siding Fencing None Foundation Details Slab Garage YN Yes Parking Features Paved Parking Total 2 Patio And Porch Features Covered Roof Architectural Shingle Structure Type Wood FrameStick Built View None

Interior Features

Appliances Built-In MicrowaveDishwasherElectric Range Attic Features Access Only Building Area Total 1598 Cooling Heat Pump Dining Room Type Formal Fireplace YN No Flooring LVT/LVPCarpet Heating Heat PumpElectric Heating System Fuel Source Electric Heating YN Yes Interior Features Walk-in Closet(s)High CeilingsMud RoomKitchen IslandCeiling Fan(s)Walk-In Closet(s) Laundry Features Laundry Room Levels Two Primary Bedroom Level Primary Living Area Rooms Bedroom 2 (Second Level) Bedroom 3 (Second Level) Kitchen (First Level) Master Bedroom (Second Level) Dining Room (First Level) Bonus Room (Second Level) Rooms Total 6 Unit Type 3 Bedroom Water Heater Electric

Property Features

Association Amenities Waterfront Community Association YN No Cobra Zone YN No Electric Provider Carteret-Craven Electric Cooperative Frontage Type See Remarks In City Limits YN No Island Or Mainland Mainland Listing Terms CashConventionalFHAVA Loan Lot Features Cul-De-Sac New Construction YN Yes Property Sub Type Single Family Residence Road Frontage Type City StreetState Road Secondary Subdivision N/A Sewer Provider Septic Tank Special Listing Conditions Seller not Owner Tax Year 2024 Termite Bond YN Yes Utilities Water Connected Water Provider Craven County Water Source County Water Waterfront YN No Zoning Residential

Listing information © 2026 Hive MLS
Listing courtesy of Wallace Realty Group of COLDWELL BANKER SEA COAST ADVANTAGE: 252-444-3333.


[Hive MLS] logoThe data relating to real estate on this web site comes in part from the Internet Data Exchange program of Hive MLS LLC, and is updated as of 2026-11-07T19:33:36.2. All information is deemed reliable but not guaranteed and should be independently verified. All properties are subject to prior sale, change, or withdrawal. Neither listing broker(s) nor Bailey-Basnight Real Estate | Coldwell Banker Sea Coast Advantage shall be responsible for any typographical errors, misinformation, or misprints, and shall be held totally harmless from any damages arising from reliance upon these data. © 2026 Hive MLS LLC
 
https://bt-photos.global.ssl.fastly.net/ncreg/1280_boomver_1_100463867-1.jpg https://bt-photos.global.ssl.fastly.net/ncreg/1280_boomver_1_100463867-1.jpg https://bt-photos.global.ssl.fastly.net/ncreg/1280_boomver_1_100463867-1.jpg
Logo
Bailey-Basnight Real Estate | Coldwell Banker Sea Coast Advantage
515 Atlantic Beach Causeway
Atlantic Beach NC, 28512