Skip To Content

107 Fodder Drive

Hubert, NC 28539
  • $295,000
  • STATUS: Active
  • ON SITE: 12 Days
  • MLS #: 100606446
Price Reduced
UPDATED: 79 min ago
$295,000
  • 3
    BEDS
  • 0.43
    ACRES
  • 2
    BATHS
  • 0
    1/2 BATHS
  • 1,541
    SQFT
  • $191
    $/SQFT
Neighborhood:
Type:
Single-Family Home
Built:
2005
County:
Area:

School Information

Elementary School:
Middle School:
High School:
School District:

Description

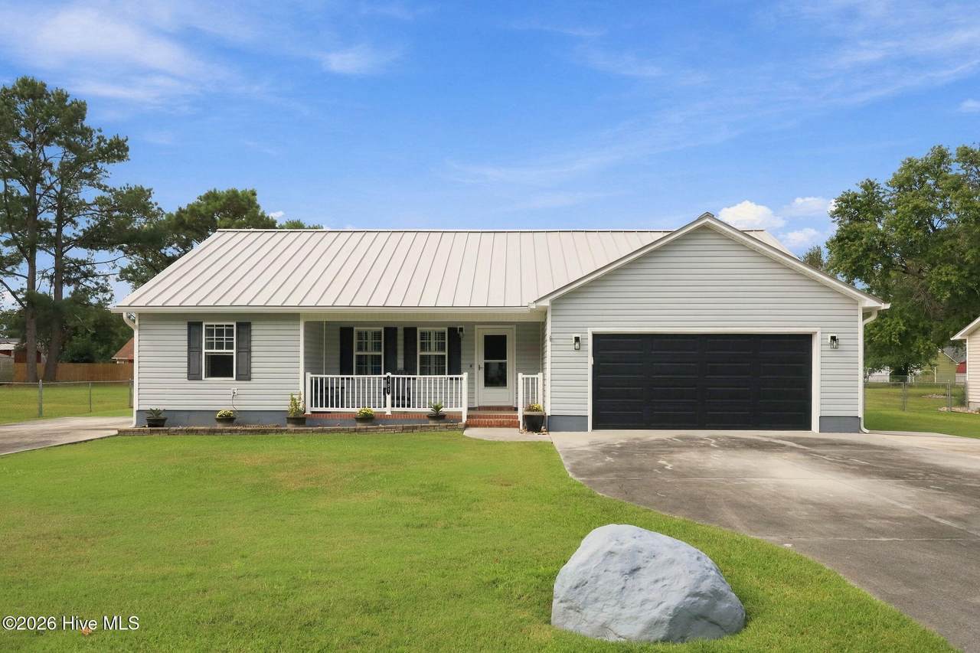
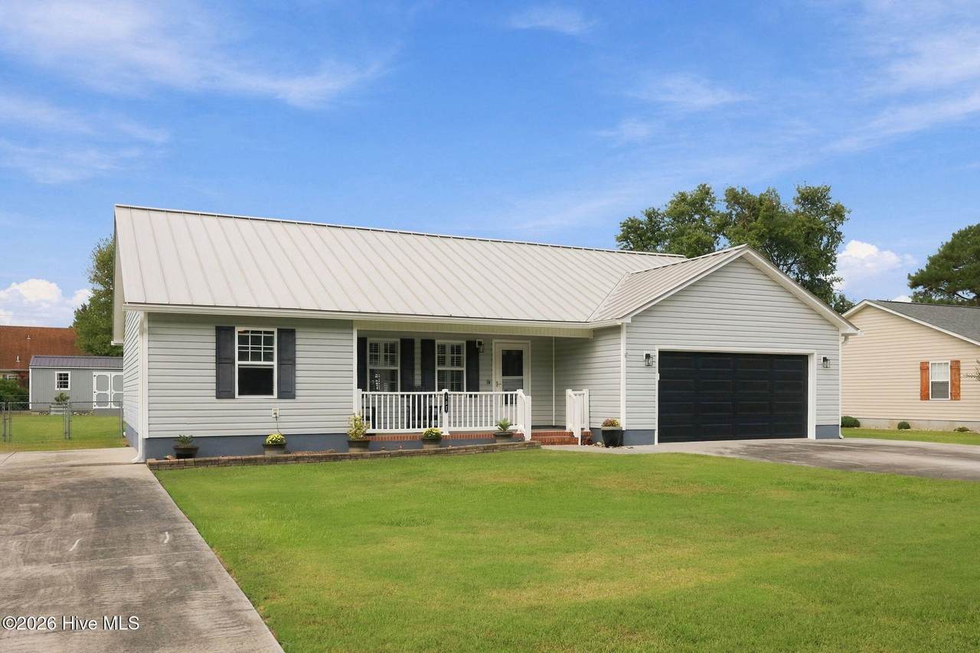
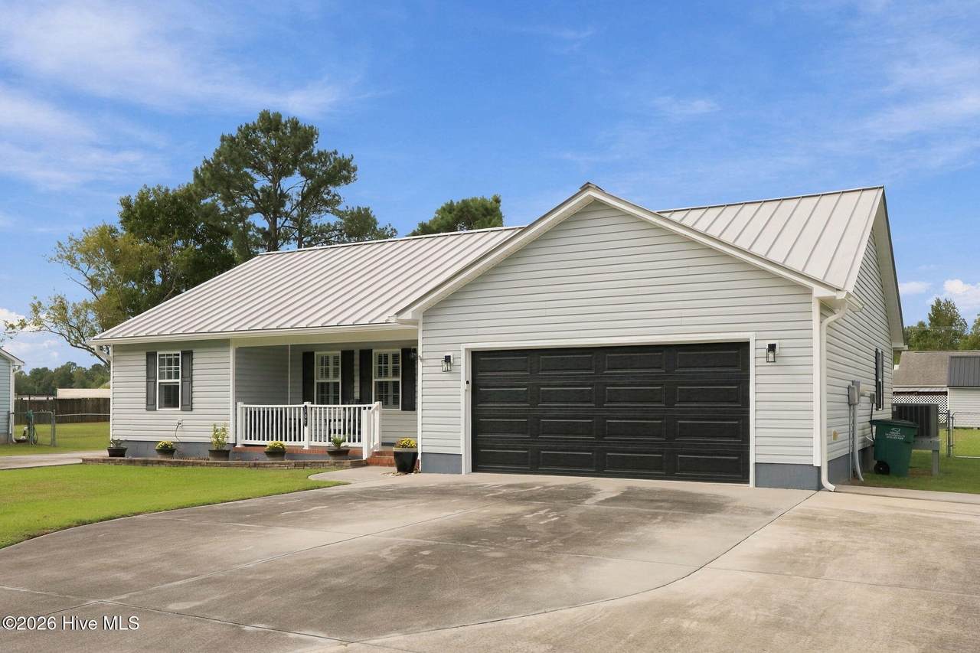
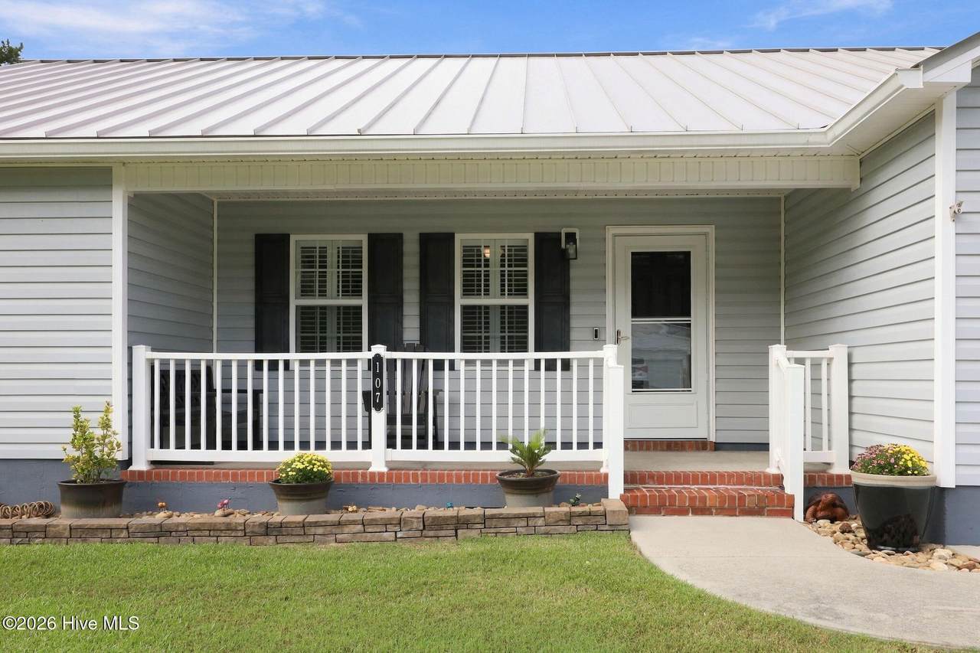
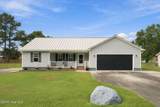
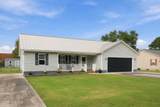
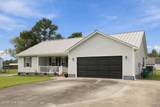
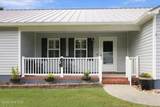
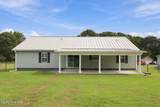
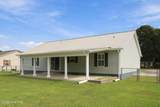
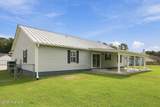
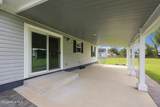
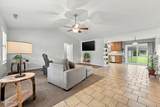
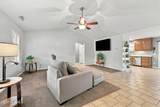
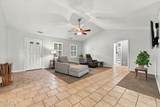
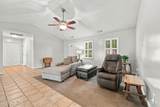
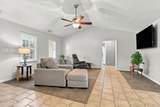
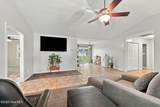
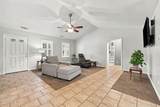
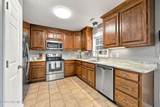
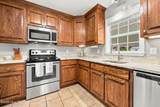
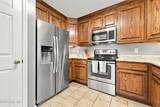
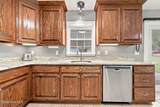
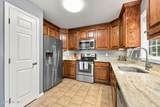
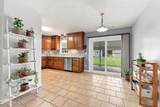
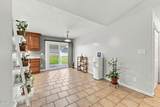
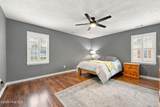
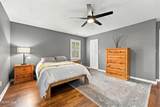
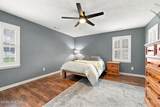
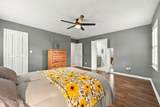
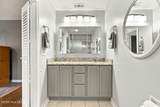
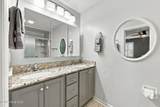
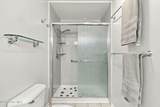
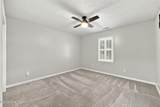
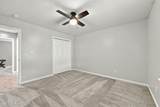
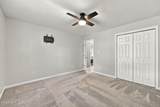
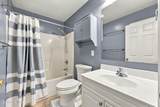
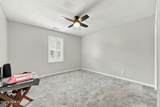
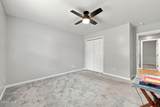
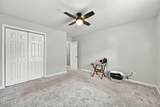
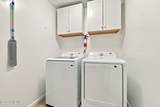
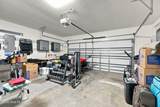
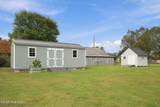
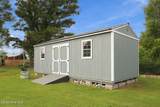
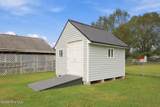
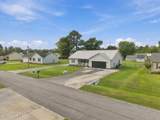
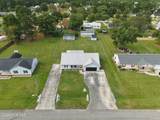
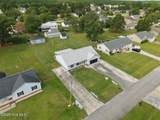
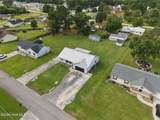
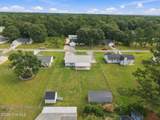
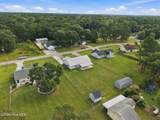
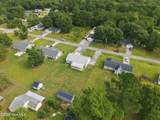
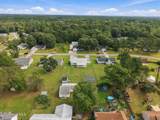
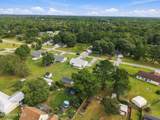
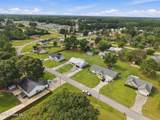
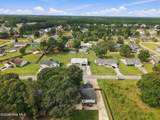
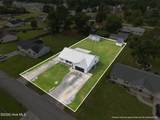
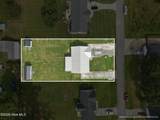
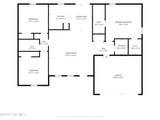
This 3-bedroom ranch in Hubert, NC is one level. Standing-seam metal roof. Covered front porch. Two-car garage with a new 2026 insulated door and a 2026 digital opener. You come through the front door into the living room. Tile, a ceiling fan, and a clear line to the kitchen and the slider. Granite on the kitchen counters. The kitchen appliances stay with the house. The washer and dryer stay too. The primary bedroom is on the main floor with the upgraded primary bath attached. Two more bedrooms share the hall bath. Closets throughout were upgraded. Plantation shutters cover the windows. Extra insulation was added in the attic, and the attic door is new. The slider off the kitchen-dining area is the door people will use. It opens onto a large covered patio, so the grill stays out of the weather. The lot also has a second driveway, a 12' x 12' shed, and a 12' x 28' shed. The garage is set up to work. Gladiator wall system. MyQ entry keypad. MyQ camera inside. Ring doorbell at the front door. Ring security camera on the patio. Kinetico water softener.

Monthly Payment Calculator


[Hive MLS] logoThe data relating to real estate on this web site comes in part from the Internet Data Exchange program of Hive MLS LLC, and is updated as of 2026-10-09T14:40:56.73. All information is deemed reliable but not guaranteed and should be independently verified. All properties are subject to prior sale, change, or withdrawal. Neither listing broker(s) nor Bailey-Basnight Real Estate | Coldwell Banker Sea Coast Advantage shall be responsible for any typographical errors, misinformation, or misprints, and shall be held totally harmless from any damages arising from reliance upon these data. © 2026 Hive MLS LLC
www.bailey-basnightrealestate.com/homes/181582097
Print Image

107 Fodder Drive Hubert, NC 28539

  • Price: $295,000
  • Status: Active
  • On Site: 12 Days
  • Updated: 79 min ago
  • MLS #: 100606446
3
Beds
2
Baths
0
½ Baths
0.43
Acres
1,541
SQFT
$191
$/SQFT
2005
Built
Neighborhood:
Ole Mill Village
County:
Onslow
Area:
Hubert
Elementary School:
Silverdale
Middle School:
Swansboro
High School:
Swansboro
School District:
Onslow
Property Description
This 3-bedroom ranch in Hubert, NC is one level. Standing-seam metal roof. Covered front porch. Two-car garage with a new 2026 insulated door and a 2026 digital opener. You come through the front door into the living room. Tile, a ceiling fan, and a clear line to the kitchen and the slider. Granite on the kitchen counters. The kitchen appliances stay with the house. The washer and dryer stay too. The primary bedroom is on the main floor with the upgraded primary bath attached. Two more bedrooms share the hall bath. Closets throughout were upgraded. Plantation shutters cover the windows. Extra insulation was added in the attic, and the attic door is new. The slider off the kitchen-dining area is the door people will use. It opens onto a large covered patio, so the grill stays out of the weather. The lot also has a second driveway, a 12' x 12' shed, and a 12' x 28' shed. The garage is set up to work. Gladiator wall system. MyQ entry keypad. MyQ camera inside. Ring doorbell at the front door. Ring security camera on the patio. Kinetico water softener.
Exterior Features

Attached Garage Spaces 2 Attached Garage YN Yes Carport Spaces 0 Construction Materials Vinyl SidingWood Frame Detached Garage Spaces 0 Door Features Storm Door(s) Entry Level 1 Exterior Features Storm Doors Exterior Finish Vinyl Siding Fencing Chain LinkBack Yard Foundation Details Slab Garage YN Yes Parking Features Additional ParkingPavedGarage Parking Total 2 Patio And Porch Features OpenCoveredDeckFront PorchRear Porch Pool Features None Roof MetalSee Remarks Structure Type Wood FrameStick Built View None Window Features Storm Window(s)

Interior Features

Accessibility Features None Appliances Electric OvenRefrigeratorDishwasher Attic Features Access Only Basement None Building Area Total 1541 Cooling Central AirCeiling Fan(s) Cooling YN Yes Dining Room Type CombinationKitchen2 Fireplace YN No Flooring LVT/LVPCarpetTile Heating ElectricHeat Pump Heating System Fuel Source Electric Heating YN Yes Interior Features Master DownstairsVaulted Ceiling(s)Ceiling Fan(s)Blinds/Shades Laundry Features Laundry Room Levels One Primary Bedroom Level Primary Living Area Rooms Bedroom 3 (First Level) Kitchen (First Level) Bedroom 2 (First Level) Living Room (First Level) Laundry (First Level) Master Bedroom (First Level) Rooms Total 6 Security Features Smoke Detector(s)Cameras Included Water Heater Electric

Property Features

Association Amenities None Association YN No Cobra Zone YN No Federal Flood Insurance Available YN No Frontage Type See Remarks Horse YN No In City Limits YN No Island Or Mainland Mainland Listing Terms CashConventionalFHAUSDA LoanVA Loan New Construction YN No Other Structures Shed(s)Storage Property Sub Type Single Family Residence Road Frontage Type Not MaintainedAsphalt Secondary Subdivision N/A Sewer Provider Septic Tank Special Listing Conditions Standard Tax Amount 1815.65 Tax Year 2026 Termite Bond YN Yes Trash Collection Private Service Utilities Water Connected Water Provider Onslow Water Authority Water Source County Water Waterfront YN No Zoning R-15

Listing information © 2026 Hive MLS
Listing courtesy of Stuart Bowler of RE/MAX Homestead Swansboro: .


[Hive MLS] logoThe data relating to real estate on this web site comes in part from the Internet Data Exchange program of Hive MLS LLC, and is updated as of 2026-10-09T14:40:56.73. All information is deemed reliable but not guaranteed and should be independently verified. All properties are subject to prior sale, change, or withdrawal. Neither listing broker(s) nor Bailey-Basnight Real Estate | Coldwell Banker Sea Coast Advantage shall be responsible for any typographical errors, misinformation, or misprints, and shall be held totally harmless from any damages arising from reliance upon these data. © 2026 Hive MLS LLC
 
https://bt-photos.global.ssl.fastly.net/ncreg/1280_boomver_1_d3bfcba5ddb8994019a40c17b1a1dbbb-2.jpg https://bt-photos.global.ssl.fastly.net/ncreg/1280_boomver_1_d3bfcba5ddb8994019a40c17b1a1dbbb-2.jpg https://bt-photos.global.ssl.fastly.net/ncreg/1280_boomver_1_d3bfcba5ddb8994019a40c17b1a1dbbb-2.jpg
Logo
Bailey-Basnight Real Estate | Coldwell Banker Sea Coast Advantage
515 Atlantic Beach Causeway
Atlantic Beach NC, 28512