


Description
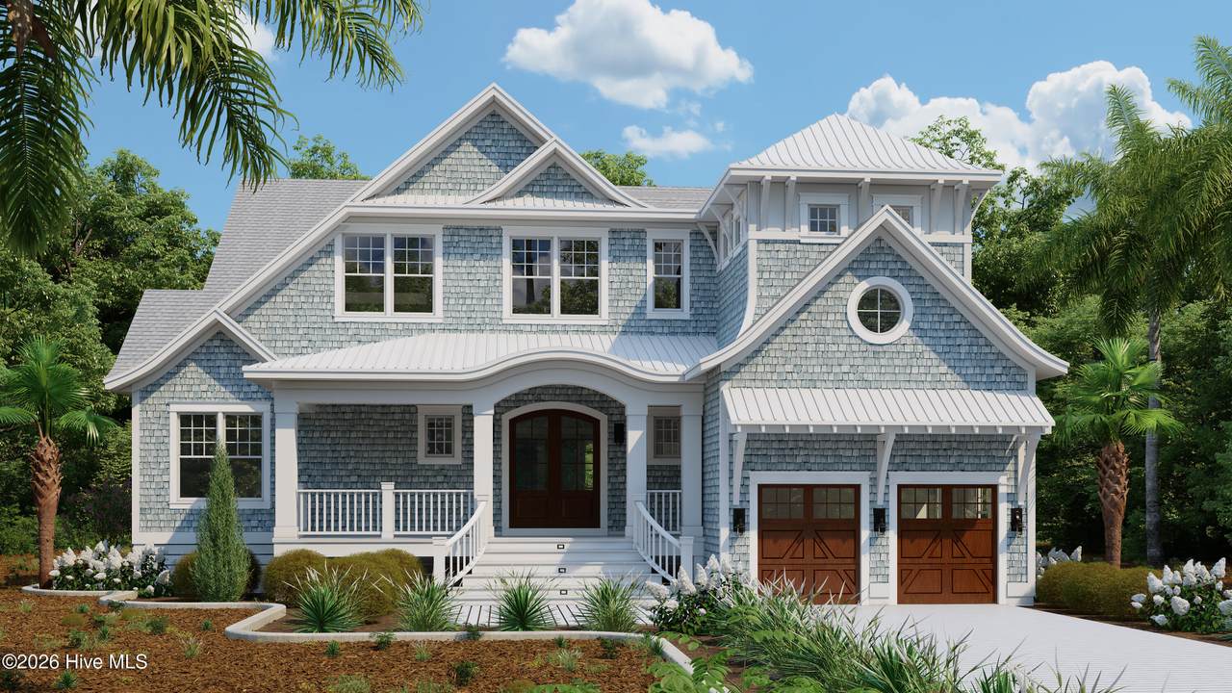
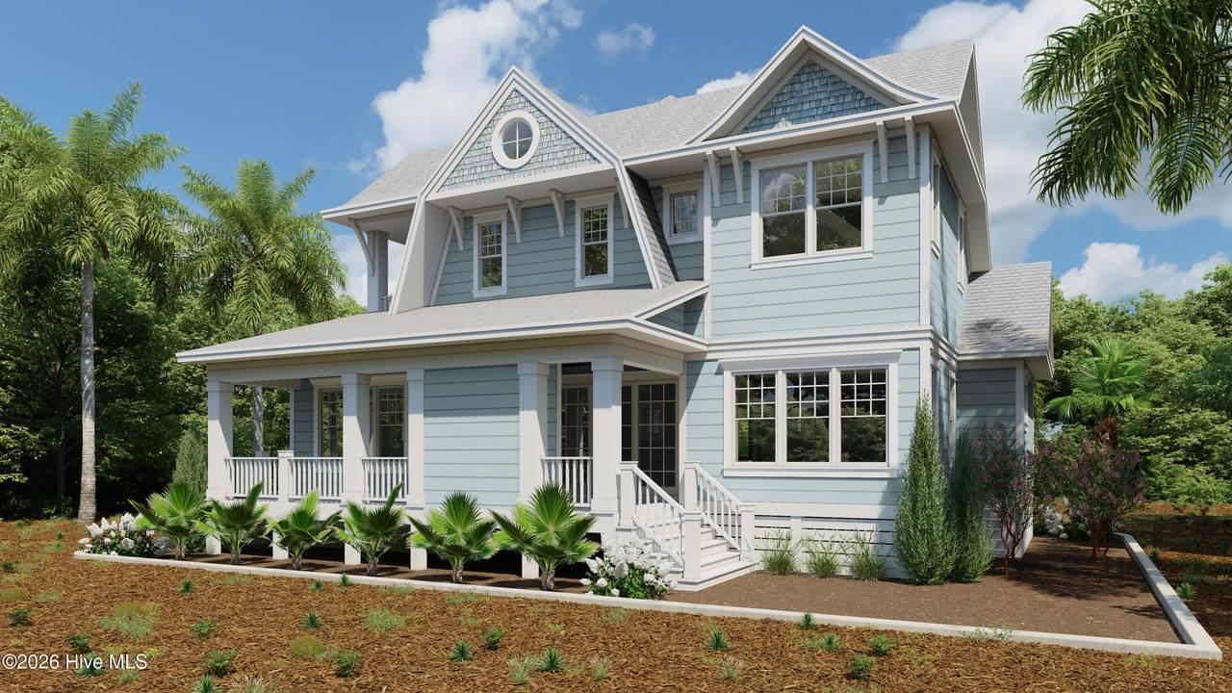
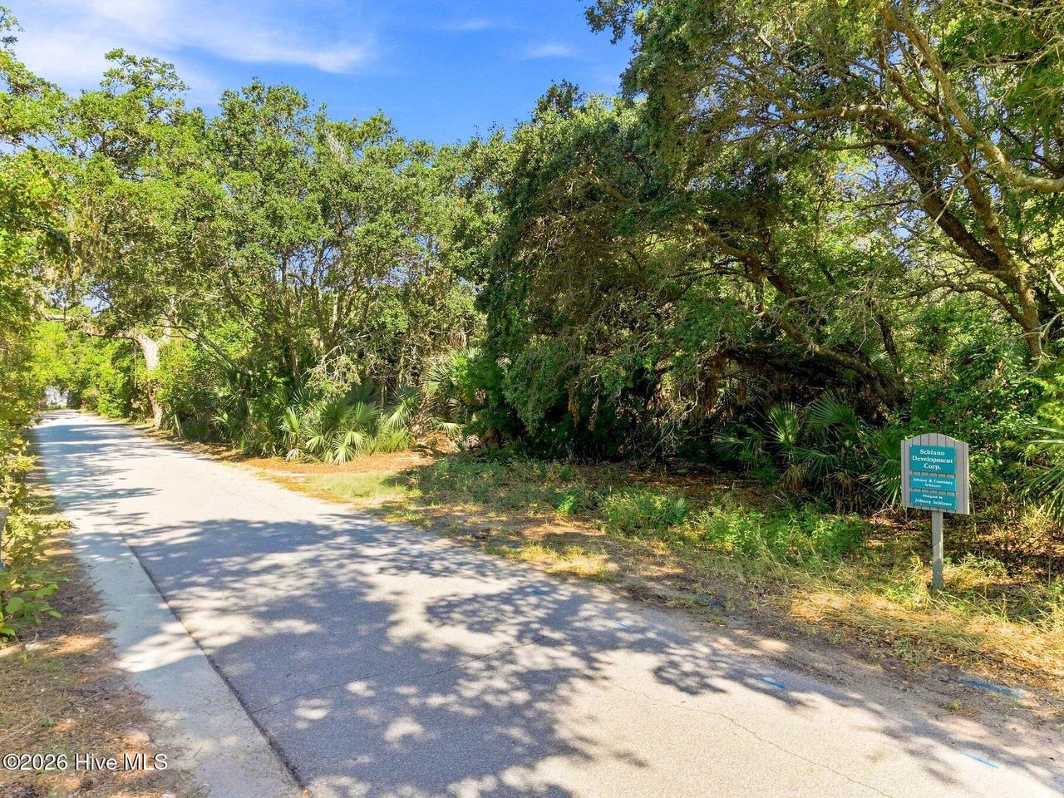
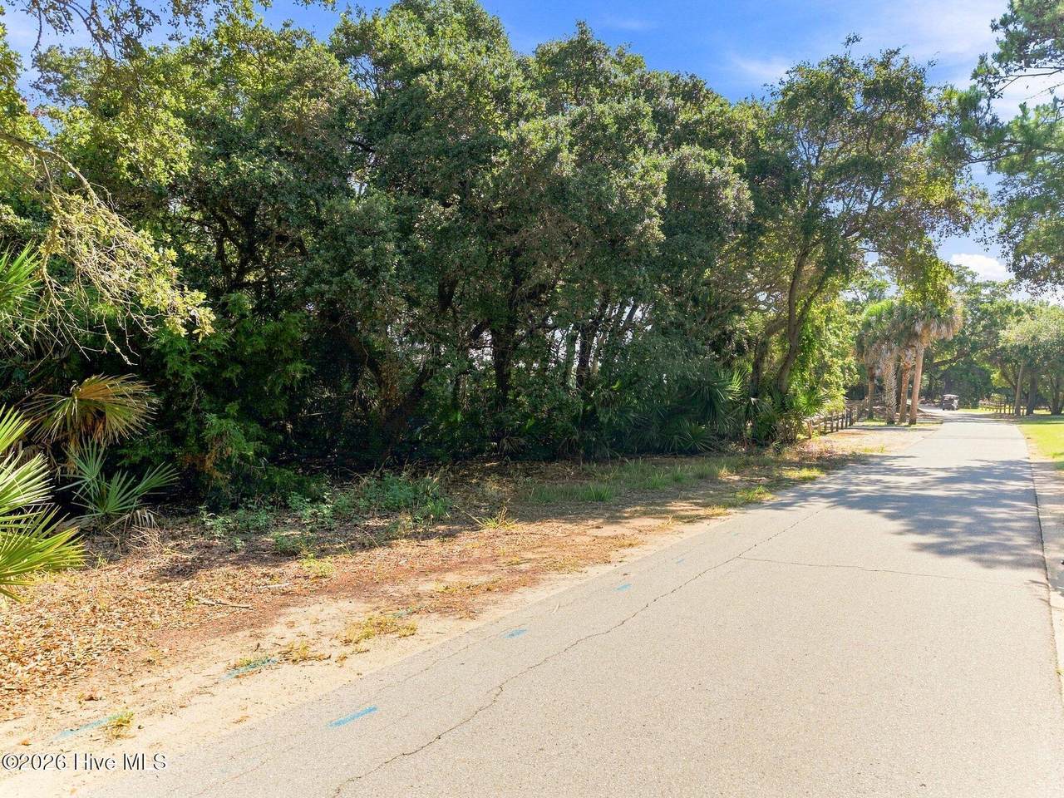
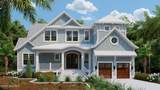
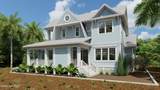
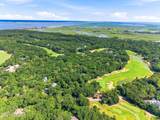
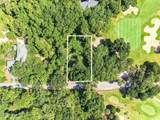
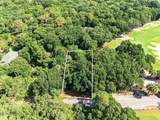
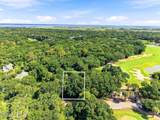
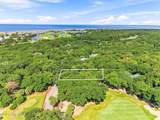
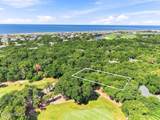
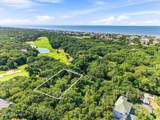
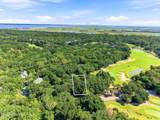
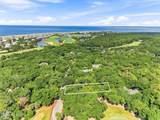
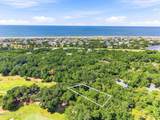
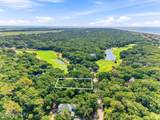
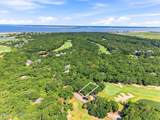
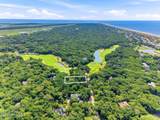
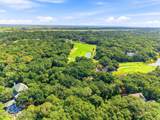
A fresh expression of island architecture is coming to 105 Edward Teach Wynd. Designed and built by ultra-luxury builder Schiano Development, well known for exceptional craftsmanship, thoughtful design, and uncompromising attention to detail, this 2,578-square-foot, four-bedroom home brings an elevated standard to a beautiful setting along the Bald Head Island Club golf course. From the first approach, the home makes a distinctive impression with layered rooflines, graceful architectural curves, generous porches, and carefully considered exterior details. Inside, the floor plan perfectly balances openness with intentionally defined spaces. The main level centers around a spacious kitchen and living area designed for gathering, offering a seamless connection to the rear covered porch and outdoor living spaces. A generous first-floor primary suite offers privacy and convenience, complemented by a thoughtfully planned primary bath and walk-in closet. A dedicated mudroom, powder room, and attached garage add everyday functionality without compromising the home's refined aesthetic. Upstairs, two guest suites and a dedicated bunk room create comfortable accommodations for family and guests, while a separate sitting area provides additional space to gather or retreat. Throughout the home, distinctive ceiling treatments, custom architectural elements, thoughtfully placed windows, and curated finishes add depth and character. The golf-course location offers a wonderful balance of natural surroundings and convenience to the many experiences that define Bald Head Island. Beach accesses, the Bald Head Island Club, the Maritime Market, restaurants, shops, and island amenities are all easily accessible. With generous covered outdoor living, a thoughtfully designed four-bedroom floor plan, and a premier setting, 105 Edward Teach Wynd presents an exciting opportunity to own a newly constructed residence by one of the island's premier builders. BHI Lifestyle Transferable Non Refundable Membership Initation Fee is included with asking price..
-
4BEDS
-
0.24ACRES
-
4BATHS
-
11/2 BATHS
-
2,578SQFT
-
$1,164$/SQFT
School Information
Description
A fresh expression of island architecture is coming to 105 Edward Teach Wynd. Designed and built by ultra-luxury builder Schiano Development, well known for exceptional craftsmanship, thoughtful design, and uncompromising attention to detail, this 2,578-square-foot, four-bedroom home brings an elevated standard to a beautiful setting along the Bald Head Island Club golf course. From the first approach, the home makes a distinctive impression with layered rooflines, graceful architectural curves, generous porches, and carefully considered exterior details. Inside, the floor plan perfectly balances openness with intentionally defined spaces. The main level centers around a spacious kitchen and living area designed for gathering, offering a seamless connection to the rear covered porch and outdoor living spaces. A generous first-floor primary suite offers privacy and convenience, complemented by a thoughtfully planned primary bath and walk-in closet. A dedicated mudroom, powder room, and attached garage add everyday functionality without compromising the home's refined aesthetic. Upstairs, two guest suites and a dedicated bunk room create comfortable accommodations for family and guests, while a separate sitting area provides additional space to gather or retreat. Throughout the home, distinctive ceiling treatments, custom architectural elements, thoughtfully placed windows, and curated finishes add depth and character. The golf-course location offers a wonderful balance of natural surroundings and convenience to the many experiences that define Bald Head Island. Beach accesses, the Bald Head Island Club, the Maritime Market, restaurants, shops, and island amenities are all easily accessible. With generous covered outdoor living, a thoughtfully designed four-bedroom floor plan, and a premier setting, 105 Edward Teach Wynd presents an exciting opportunity to own a newly constructed residence by one of the island's premier builders. BHI Lifestyle Transferable Non Refundable Membership Initation Fee is included with asking price..
 The data relating to real estate on this web site comes in part from the Internet Data Exchange program of Hive MLS LLC, and is updated as of 2026-10-17T10:34:34.863. All information is deemed reliable but not guaranteed and should be independently verified. All properties are subject to prior sale, change, or withdrawal. Neither listing broker(s) nor Bailey-Basnight Real Estate | Coldwell Banker Sea Coast Advantage shall be responsible for any typographical errors, misinformation, or misprints, and shall be held totally harmless from any damages arising from reliance upon these data. © 2026 Hive MLS LLC