












Description
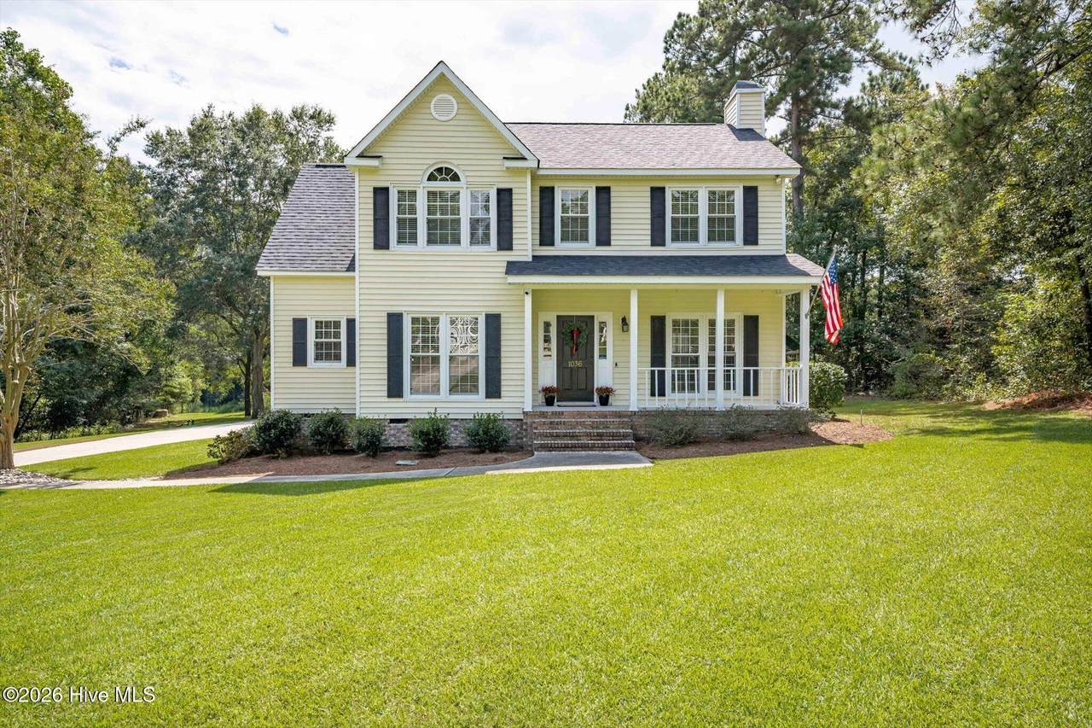
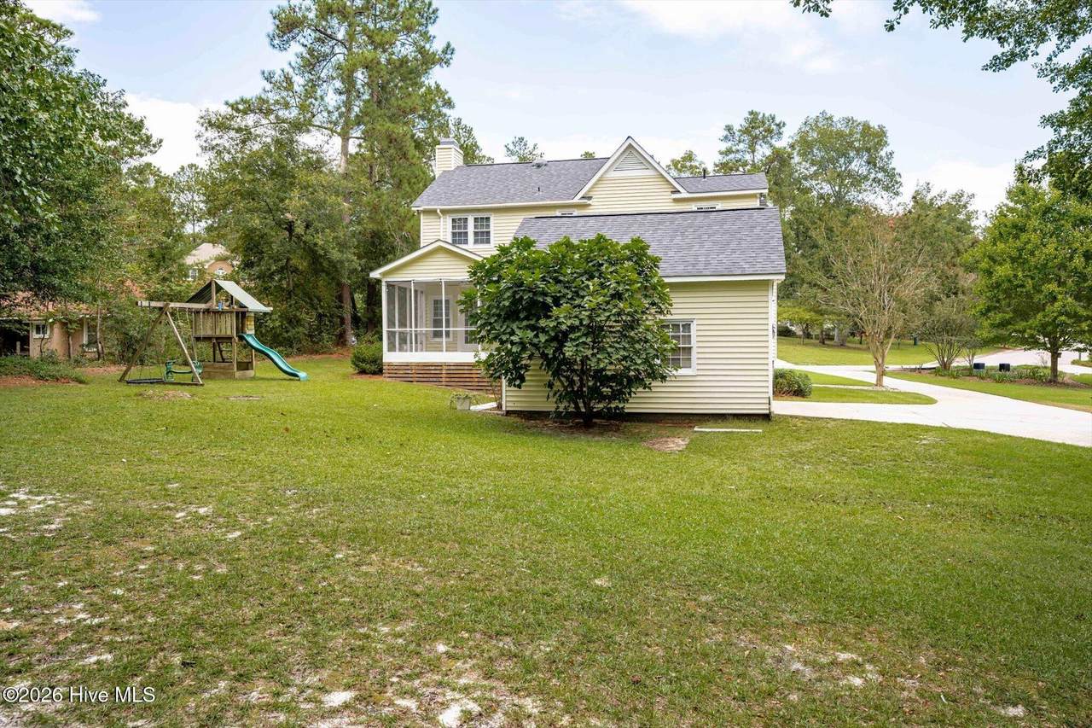
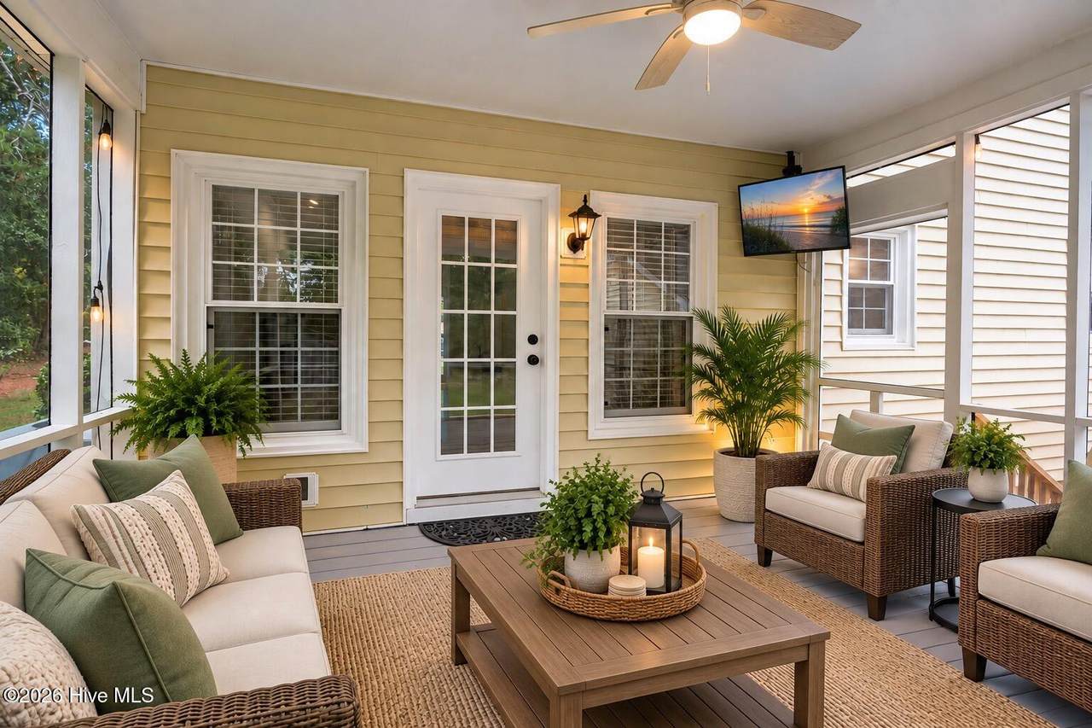
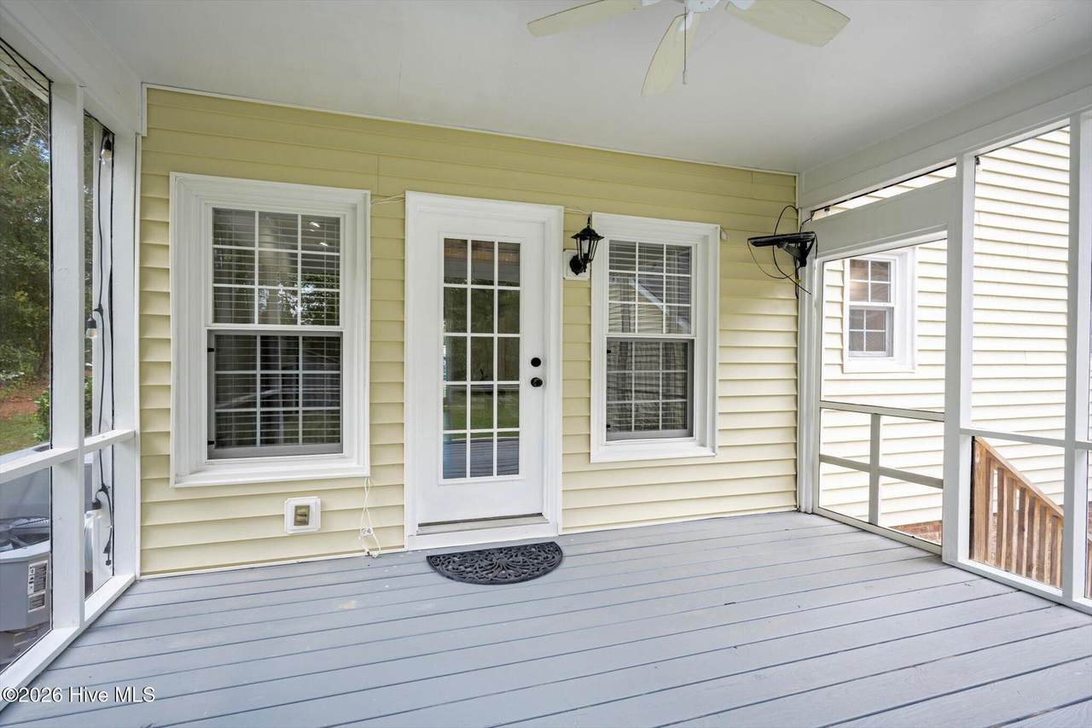
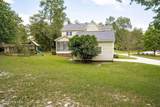
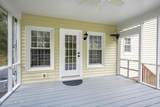
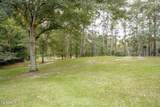
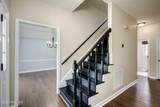
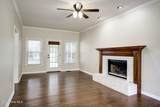
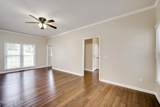
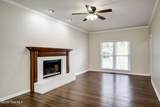
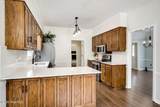
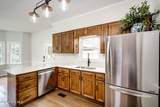
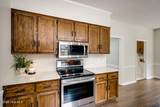
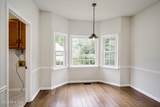
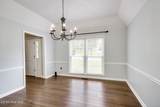
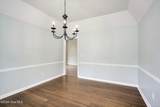
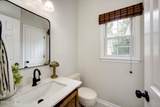
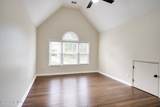
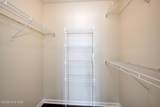
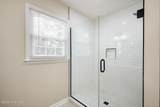
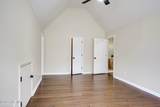
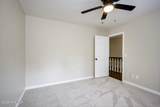
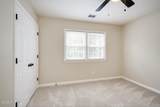
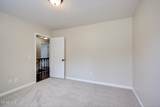
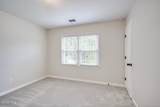
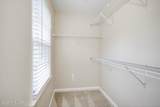
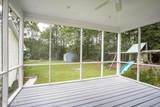
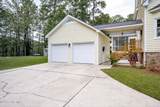
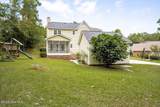
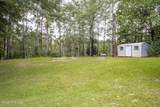
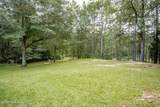
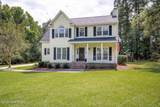
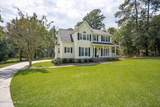
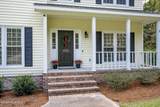
Welcome home to 1036 Water Oak Dr SW in beautiful Aiken, SC! This beautifully updated 3-bedroom, 2½-bathroom home is tucked away on a quiet cul-de-sac and has NO HOA! You will love this huge private 1/2 acre lot with no homes directly behind you, perfect for kids and entertaining! Enjoy relaxing on the rocking-chair front porch or unwinding with a cup of coffee on the screened-in back porch overlooking the backyard. A two-car garage provides plenty of room for parking and additional storage. Inside, you'll love the gorgeous bamboo flooring and inviting floor plan! The large family room features a cozy fireplace, and access to the screened in back porch. The updated eat-in kitchen features new countertops with a seamless matching backsplash, stainless steel farmhouse sink, updated fixtures, and newer stainless steel appliances. A separate formal dining room provides the perfect space for entertaining and special gatherings! Upstairs, you'll find all three bedrooms! The primary bedroom features bamboo floors, a walk-in closet, and a completely remodeled bathroom with a huge tile walk-in shower, and linen closet! Upstairs also features two additional guest bedrooms with new carpet, large closets, and a shared full bathroom with new countertops, sinks, and fixtures. Major 2026 updates include a NEW ROOF, fresh paint throughout the entire home, new carpet in the two guest bedrooms, light fixtures, ceiling fans, and a remodeled primary bathroom! Conveniently located to Downtown Aiken, Woodside Village, Centre South, shopping, golf, restaurants, grocery stores, and everyday conveniences! With its generous lot, peaceful cul-de-sac setting, extensive updates, and inviting indoor and outdoor living spaces, this home is TURN KEY and ready for its next owner. Schedule your showing today!
-
3BEDS
-
0.51ACRES
-
2BATHS
-
11/2 BATHS
-
1,871SQFT
-
$181$/SQFT
School Information
Description
Welcome home to 1036 Water Oak Dr SW in beautiful Aiken, SC! This beautifully updated 3-bedroom, 2½-bathroom home is tucked away on a quiet cul-de-sac and has NO HOA! You will love this huge private 1/2 acre lot with no homes directly behind you, perfect for kids and entertaining! Enjoy relaxing on the rocking-chair front porch or unwinding with a cup of coffee on the screened-in back porch overlooking the backyard. A two-car garage provides plenty of room for parking and additional storage. Inside, you'll love the gorgeous bamboo flooring and inviting floor plan! The large family room features a cozy fireplace, and access to the screened in back porch. The updated eat-in kitchen features new countertops with a seamless matching backsplash, stainless steel farmhouse sink, updated fixtures, and newer stainless steel appliances. A separate formal dining room provides the perfect space for entertaining and special gatherings! Upstairs, you'll find all three bedrooms! The primary bedroom features bamboo floors, a walk-in closet, and a completely remodeled bathroom with a huge tile walk-in shower, and linen closet! Upstairs also features two additional guest bedrooms with new carpet, large closets, and a shared full bathroom with new countertops, sinks, and fixtures. Major 2026 updates include a NEW ROOF, fresh paint throughout the entire home, new carpet in the two guest bedrooms, light fixtures, ceiling fans, and a remodeled primary bathroom! Conveniently located to Downtown Aiken, Woodside Village, Centre South, shopping, golf, restaurants, grocery stores, and everyday conveniences! With its generous lot, peaceful cul-de-sac setting, extensive updates, and inviting indoor and outdoor living spaces, this home is TURN KEY and ready for its next owner. Schedule your showing today!
 The data relating to real estate on this web site comes in part from the Internet Data Exchange program of Hive MLS LLC, and is updated as of 2026-10-17T10:34:34.863. All information is deemed reliable but not guaranteed and should be independently verified. All properties are subject to prior sale, change, or withdrawal. Neither listing broker(s) nor Bailey-Basnight Real Estate | Coldwell Banker Sea Coast Advantage shall be responsible for any typographical errors, misinformation, or misprints, and shall be held totally harmless from any damages arising from reliance upon these data. © 2026 Hive MLS LLC