Skip To Content

1020 Shadowpine Way , Lot 32

Rocky Mount, NC 27804
  • $376,275
  • STATUS: Active
  • ON SITE: 30 Days
  • MLS #: 100604087
UPDATED: 61 min ago
$376,275
  • 4
    BEDS
  • 0.14
    ACRES
  • 2
    BATHS
  • 1
    1/2 BATHS
  • 2,307
    SQFT
  • $163
    $/SQFT
Neighborhood:
Type:
Single-Family Home
Built:
2027
County:
Area:

School Information

Elementary School:
Middle School:
High School:

Description

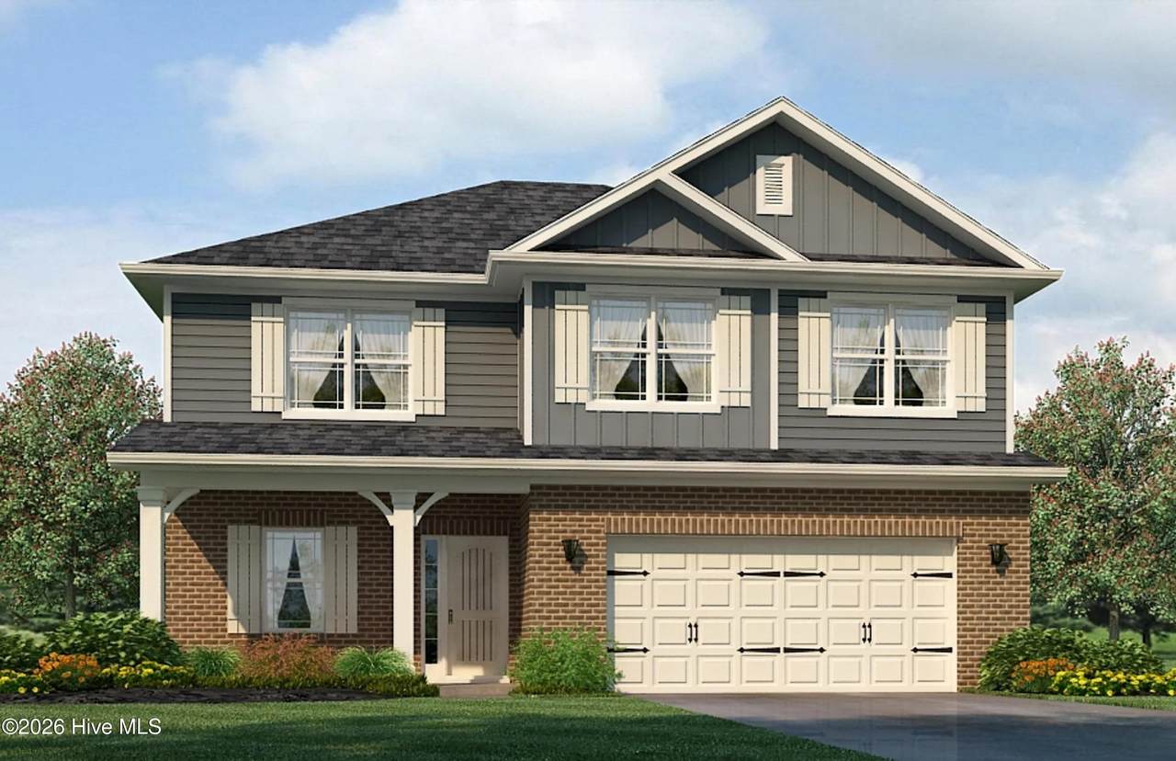
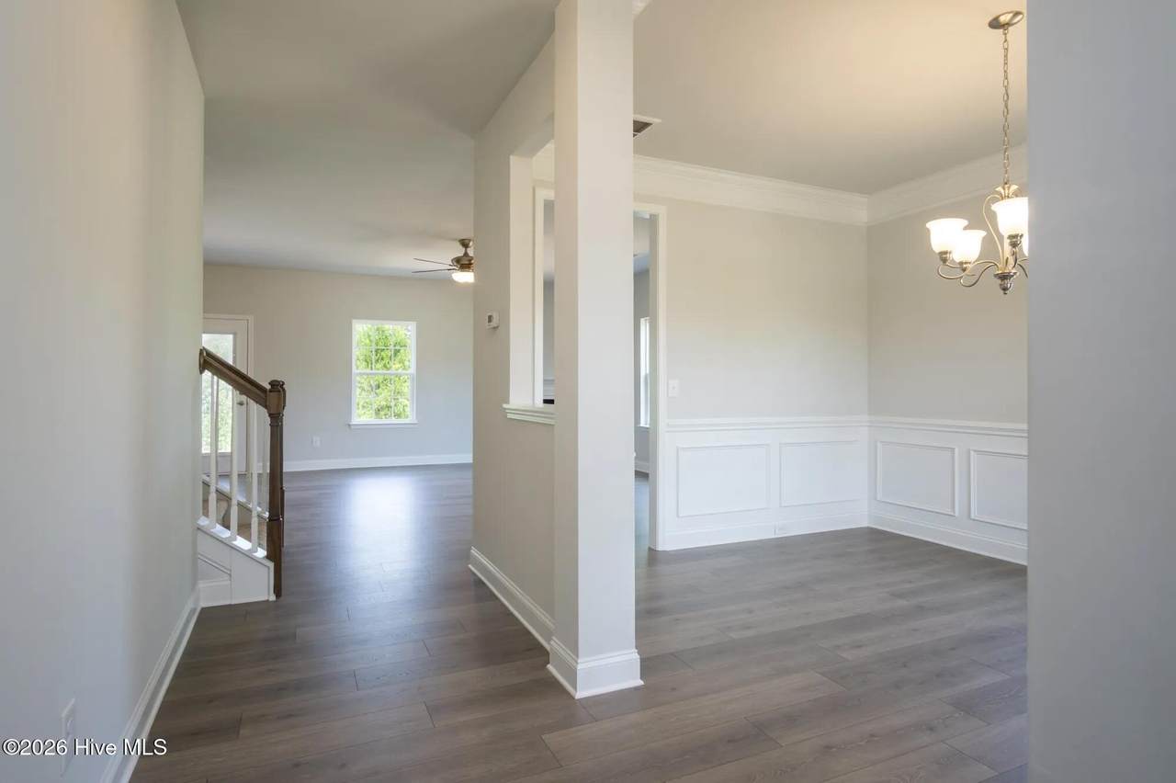
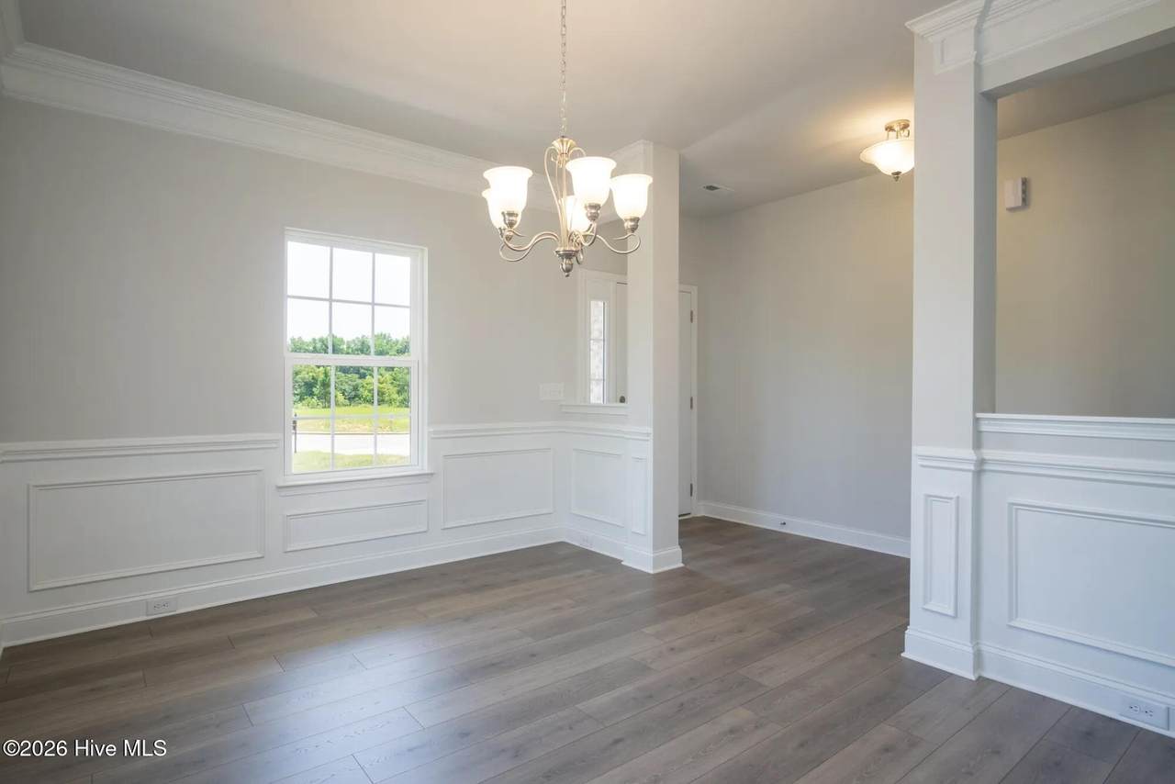
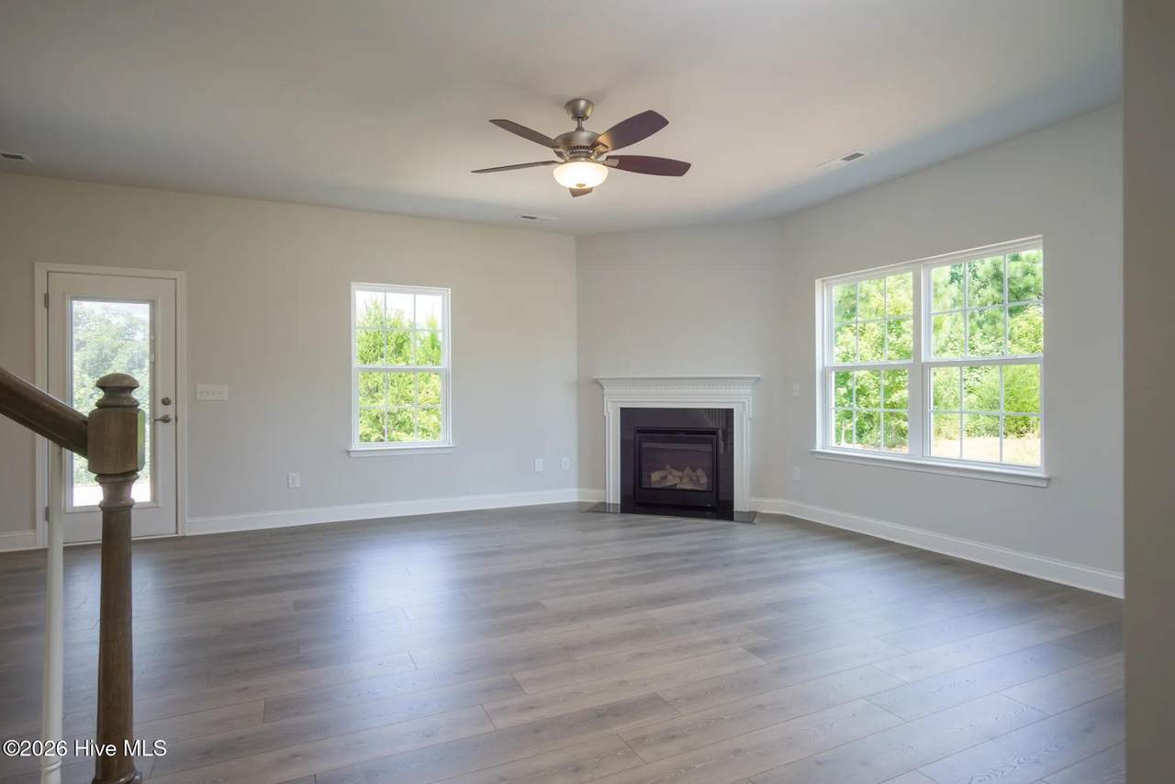
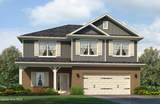
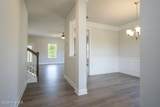
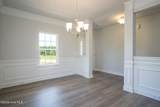
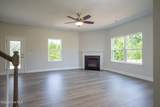
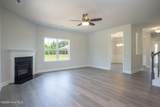
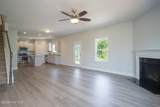
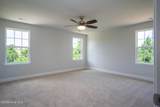
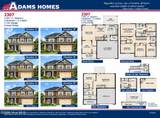
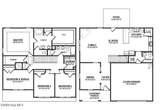
The 2307 floor plan by Adams Homes offers the perfect blend of spacious design, modern style, and comfortable living in the beautiful Longneedle community. This thoughtfully designed 4-bedroom, 2.5-bath home welcomes you with a spacious foyer that flows into an inviting open-concept living area. The family room, breakfast nook, and kitchen come together seamlessly, creating the perfect space for everyday living, entertaining, and making memories with family and friends. The gourmet kitchen is designed with both style and functionality in mind, featuring stainless steel appliances, a large peninsula, abundant cabinetry, and a convenient pantry. Just beyond the kitchen, the formal dining room provides an elegant space for family dinners, holiday gatherings, and entertaining guests. The spacious primary suite offers a private retreat at the end of the day. The luxurious ensuite bath features a double vanity and a separate walk-in shower, along with a generous walk-in closet for plenty of storage. Three additional bedrooms provide comfortable space for family members, guests, a home office, or whatever fits your lifestyle. A convenient 2.5-bath layout and dedicated laundry room add functionality to this beautiful home. Step outside and enjoy even more living space with a covered front porch and a rear lanai, perfect for relaxing outdoors, enjoying your morning coffee, or entertaining guests. With its spacious rooms, thoughtful design, modern finishes, and abundant natural light, the 2307 at Longneedle is designed to provide the comfort and style today's homeowners are looking for. Come discover the 2307 at Longneedle and see why this could be the place you've been looking for to call home!

Monthly Payment Calculator


[Hive MLS] logoThe data relating to real estate on this web site comes in part from the Internet Data Exchange program of Hive MLS LLC, and is updated as of 2026-10-17T09:34:47.023. All information is deemed reliable but not guaranteed and should be independently verified. All properties are subject to prior sale, change, or withdrawal. Neither listing broker(s) nor Bailey-Basnight Real Estate | Coldwell Banker Sea Coast Advantage shall be responsible for any typographical errors, misinformation, or misprints, and shall be held totally harmless from any damages arising from reliance upon these data. © 2026 Hive MLS LLC
www.bailey-basnightrealestate.com/homes/181277848
Print Image

1020 Shadowpine Way , Lot 32 Rocky Mount, NC 27804

  • Price: $376,275
  • Status: Active
  • On Site: 30 Days
  • Updated: 61 min ago
  • MLS #: 100604087
4
Beds
2
Baths
1
½ Baths
0.14
Acres
2,307
SQFT
$163
$/SQFT
2027
Built
Neighborhood:
Longneedle
County:
Nash
Area:
Rocky Mount
Elementary School:
Benvenue
Middle School:
Rocky Mount Middle
High School:
Rocky Mount
Property Description
The 2307 floor plan by Adams Homes offers the perfect blend of spacious design, modern style, and comfortable living in the beautiful Longneedle community. This thoughtfully designed 4-bedroom, 2.5-bath home welcomes you with a spacious foyer that flows into an inviting open-concept living area. The family room, breakfast nook, and kitchen come together seamlessly, creating the perfect space for everyday living, entertaining, and making memories with family and friends. The gourmet kitchen is designed with both style and functionality in mind, featuring stainless steel appliances, a large peninsula, abundant cabinetry, and a convenient pantry. Just beyond the kitchen, the formal dining room provides an elegant space for family dinners, holiday gatherings, and entertaining guests. The spacious primary suite offers a private retreat at the end of the day. The luxurious ensuite bath features a double vanity and a separate walk-in shower, along with a generous walk-in closet for plenty of storage. Three additional bedrooms provide comfortable space for family members, guests, a home office, or whatever fits your lifestyle. A convenient 2.5-bath layout and dedicated laundry room add functionality to this beautiful home. Step outside and enjoy even more living space with a covered front porch and a rear lanai, perfect for relaxing outdoors, enjoying your morning coffee, or entertaining guests. With its spacious rooms, thoughtful design, modern finishes, and abundant natural light, the 2307 at Longneedle is designed to provide the comfort and style today's homeowners are looking for. Come discover the 2307 at Longneedle and see why this could be the place you've been looking for to call home!
Exterior Features

Attached Garage Spaces 2 Attached Garage YN Yes Carport Spaces 0 Construction Materials Vinyl SidingWood Frame Detached Garage Spaces 0 Entry Level 1 Exterior Finish Stone VeneerVinyl Siding Fencing None Foundation Details Slab Garage YN Yes Parking Features Garage Faces FrontAdditional ParkingConcrete Parking Total 6 Patio And Porch Features CoveredPatioFront Porch Roof Architectural Shingle Structure Type Wood FrameStick Built View See Remarks Window Features Thermal Windows

Interior Features

Appliances Built-In MicrowaveDisposalDishwasherElectric Range Attic Features Pull-Down Stairs Basement None Building Area Total 2307 Cooling Central Air Cooling YN Yes Dining Room Type FormalKitchen2 Fireplace Features Gas Log Fireplace YN Yes Flooring LVT/LVPLaminate Furnished Unfurnished Heating PropaneFireplace(s)Electric Heating System Fuel Source ElectricPropane Heating YN Yes Interior Features Walk-in Closet(s)Tray Ceiling(s)High CeilingsEntrance FoyerMud RoomKitchen IslandCeiling Fan(s)PantryWalk-in ShowerEat-in KitchenGas LogWalk-In Closet(s) Laundry Features Dryer HookupWasher HookupLaundry Room Levels Two Primary Bedroom Level Non Primary Living Area Rooms Bedroom 3 (Second Level) Living Room (First Level) Dining Room (First Level) Kitchen (First Level) Master Bedroom (Second Level) Bedroom 2 (Second Level) Bedroom 4 (Second Level) Rooms Total 3 Security Features Smoke Detector(s) Unit Type 4 Bedroom Or More Water Heater Electric

Property Features

Association Amenities Maintenance Common AreasStreet Lights Association Fee 250 Association YN Yes Electric Provider City of Rocky Mount Frontage Type See Remarks In City Limits YN Yes Internet Service Providers Optimum/Brightspeed Island Or Mainland Mainland Listing Terms CashConventionalFHAVA Loan Lot Features Interior LotCleared New Construction YN Yes Pets Allowed Yes Property Sub Type Single Family Residence Road Frontage Type MaintainedCity StreetState RoadPaved Road Surface Type Paved Sewer Provider Municipal SewerCity/Town Special Listing Conditions Standard Trash Collection City Pick-UP Trash Provider City of Rocky Mount Utilities Sewer ConnectedWater ConnectedFiber Optic Water Provider City of Rocky Mount Water Source Public Waterfront YN No Zoning Residential

Listing information © 2026 Hive MLS
Listing courtesy of Janice Brinkley of Adams Homes Realty NC, Inc.: 984-232-7823.


[Hive MLS] logoThe data relating to real estate on this web site comes in part from the Internet Data Exchange program of Hive MLS LLC, and is updated as of 2026-10-17T09:34:47.023. All information is deemed reliable but not guaranteed and should be independently verified. All properties are subject to prior sale, change, or withdrawal. Neither listing broker(s) nor Bailey-Basnight Real Estate | Coldwell Banker Sea Coast Advantage shall be responsible for any typographical errors, misinformation, or misprints, and shall be held totally harmless from any damages arising from reliance upon these data. © 2026 Hive MLS LLC
 
https://bt-photos.global.ssl.fastly.net/ncreg/1280_boomver_1_7d2b68cdfc04016a9614b11ee9ad1547-2.jpg https://bt-photos.global.ssl.fastly.net/ncreg/1280_boomver_1_7d2b68cdfc04016a9614b11ee9ad1547-2.jpg https://bt-photos.global.ssl.fastly.net/ncreg/1280_boomver_1_7d2b68cdfc04016a9614b11ee9ad1547-2.jpg
Logo
Bailey-Basnight Real Estate | Coldwell Banker Sea Coast Advantage
515 Atlantic Beach Causeway
Atlantic Beach NC, 28512