








Description
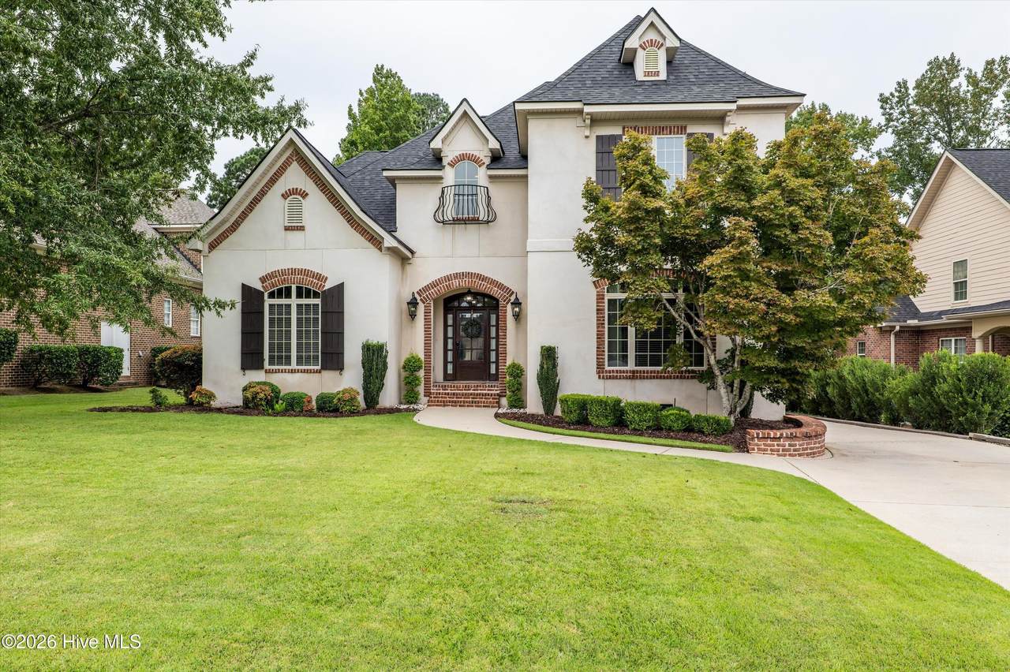
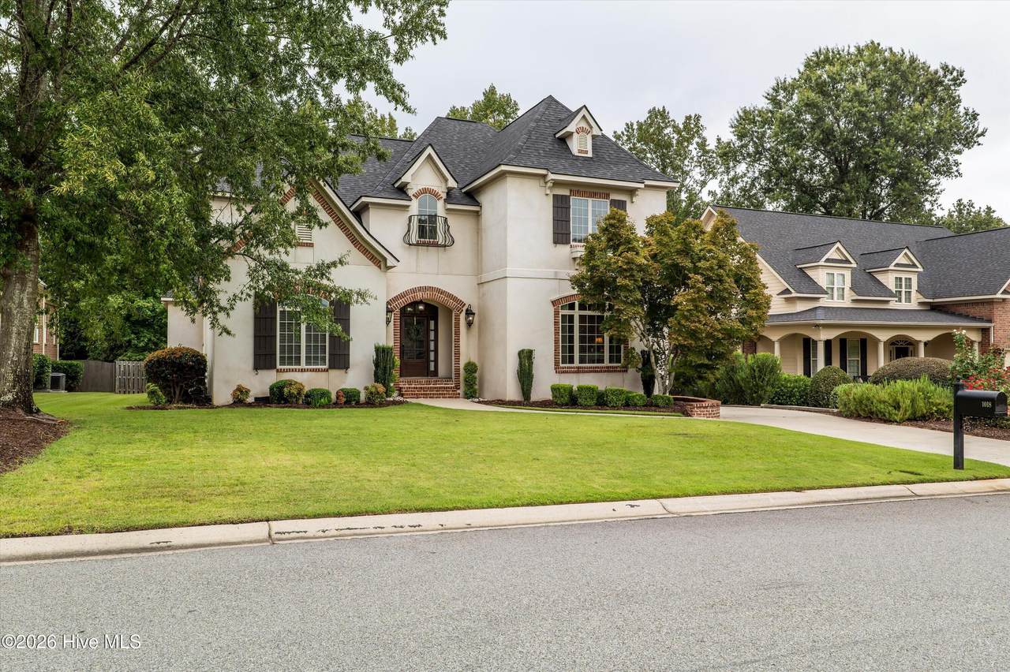
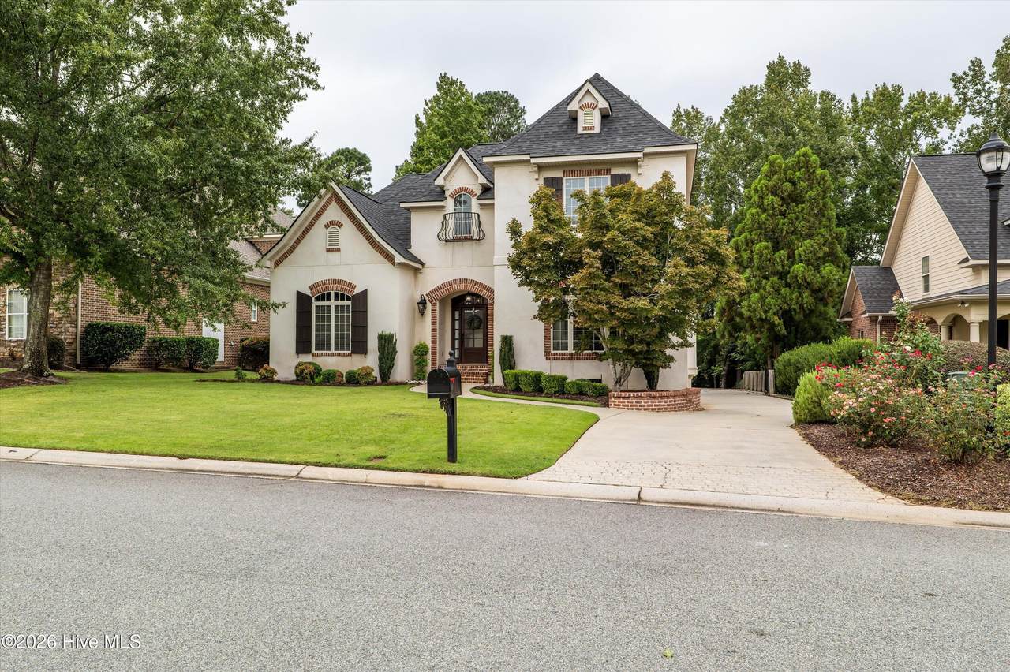
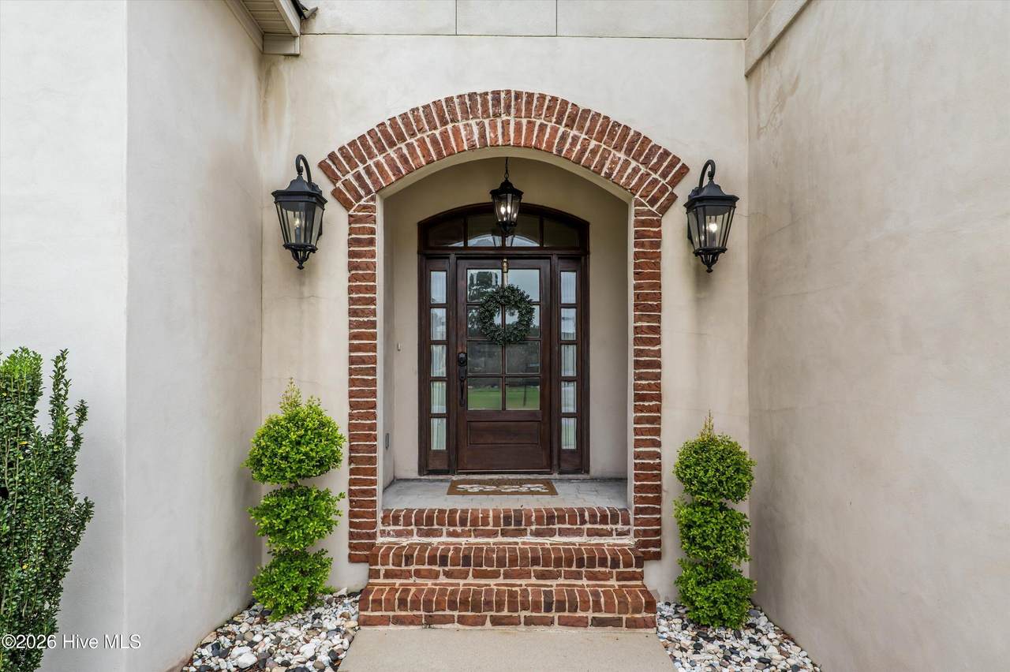
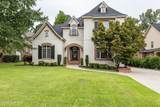
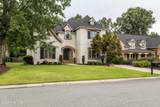
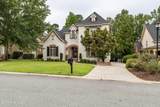
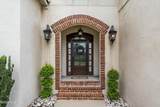
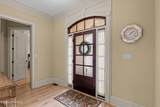
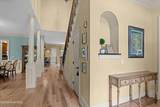
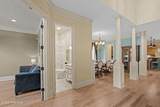
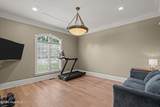
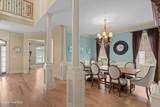
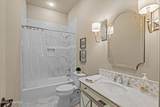
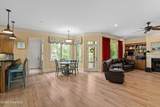
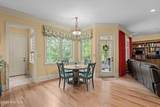
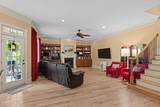
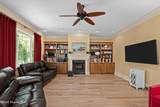
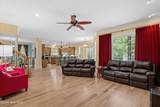
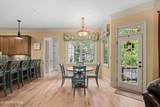
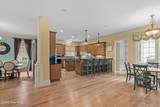
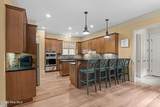
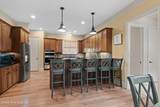
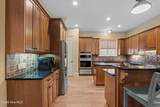
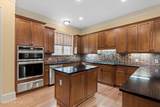
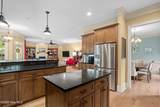
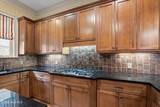
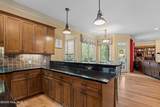
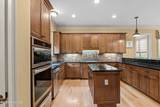
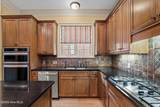
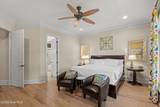
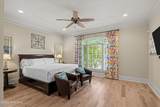
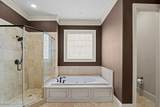
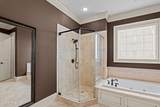
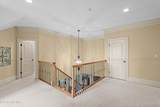
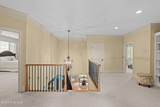
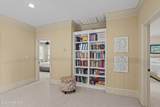
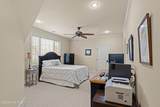
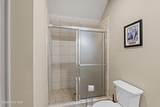
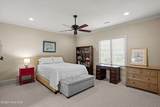
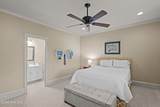
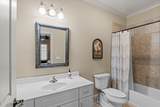
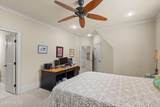
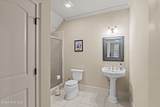
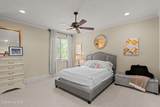
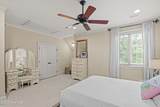
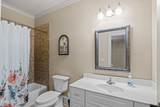
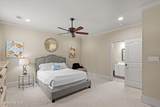
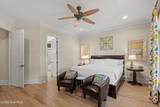
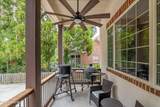
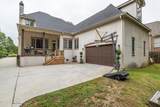
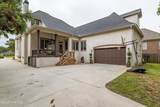
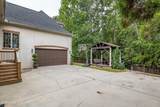
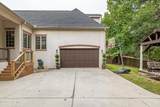
Welcome to this beautifully appointed French-style home featuring a durable hard-coat real stucco exterior and an exceptional floor plan designed for comfort, space, and easy living. Located in the gated community of Jones Creek Plantation, this spacious 5-bedroom, 5-bath home offers room for everyone with thoughtful features throughout. The main level includes the owner's suite along with an additional spacious bedroom and full bath, currently being used as an office--perfect for guests, a home office, or flexible living space. The open-concept kitchen features a large island and flows seamlessly into the inviting great room, creating an ideal space for entertaining and everyday living. High ceilings on both levels add to the home's open and impressive feel. Upstairs, you'll find three generously sized bedrooms, each with its own full bathroom and walk-in closet, providing exceptional privacy and convenience. With abundant storage throughout, this home offers plenty of space to keep everything organized. Recent improvements include an updated downstairs guest bathroom, an encapsulated crawl space, a roof replaced in 2024, and a recently replaced upstairs HVAC system. The thoughtful layout also offers excellent flexibility for a master-on-main lifestyle with additional bedrooms upstairs. Enjoy life in Jones Creek Plantation, a gated community served by Columbia County schools, including River Ridge Elementary, Stallings Island Middle, and Lakeside High School. With its spacious layout, impressive finishes, recent updates, and versatile floor plan, this home is ready to welcome its next owner.
-
4BEDS
-
0.34ACRES
-
5BATHS
-
01/2 BATHS
-
3,541SQFT
-
$184$/SQFT
School Information
Description
Welcome to this beautifully appointed French-style home featuring a durable hard-coat real stucco exterior and an exceptional floor plan designed for comfort, space, and easy living. Located in the gated community of Jones Creek Plantation, this spacious 5-bedroom, 5-bath home offers room for everyone with thoughtful features throughout. The main level includes the owner's suite along with an additional spacious bedroom and full bath, currently being used as an office--perfect for guests, a home office, or flexible living space. The open-concept kitchen features a large island and flows seamlessly into the inviting great room, creating an ideal space for entertaining and everyday living. High ceilings on both levels add to the home's open and impressive feel. Upstairs, you'll find three generously sized bedrooms, each with its own full bathroom and walk-in closet, providing exceptional privacy and convenience. With abundant storage throughout, this home offers plenty of space to keep everything organized. Recent improvements include an updated downstairs guest bathroom, an encapsulated crawl space, a roof replaced in 2024, and a recently replaced upstairs HVAC system. The thoughtful layout also offers excellent flexibility for a master-on-main lifestyle with additional bedrooms upstairs. Enjoy life in Jones Creek Plantation, a gated community served by Columbia County schools, including River Ridge Elementary, Stallings Island Middle, and Lakeside High School. With its spacious layout, impressive finishes, recent updates, and versatile floor plan, this home is ready to welcome its next owner.
 The data relating to real estate on this web site comes in part from the Internet Data Exchange program of Hive MLS LLC, and is updated as of 2026-10-15T11:45:57.06. All information is deemed reliable but not guaranteed and should be independently verified. All properties are subject to prior sale, change, or withdrawal. Neither listing broker(s) nor Bailey-Basnight Real Estate | Coldwell Banker Sea Coast Advantage shall be responsible for any typographical errors, misinformation, or misprints, and shall be held totally harmless from any damages arising from reliance upon these data. © 2026 Hive MLS LLC