









Description
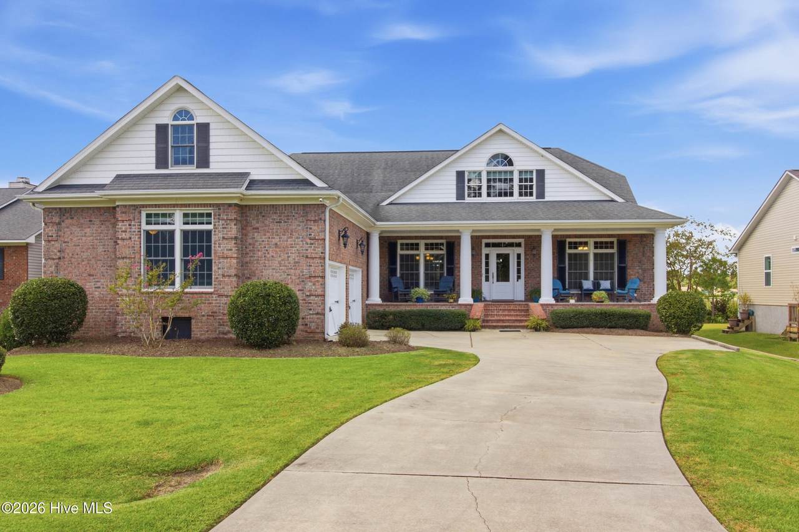
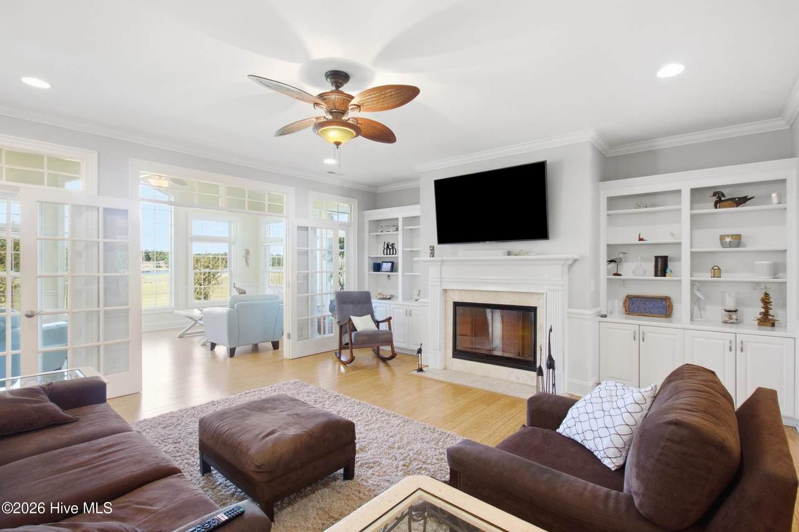
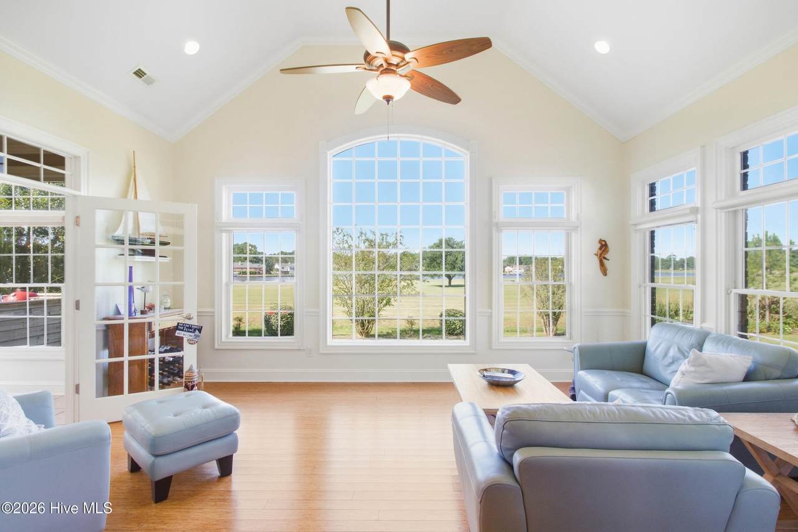
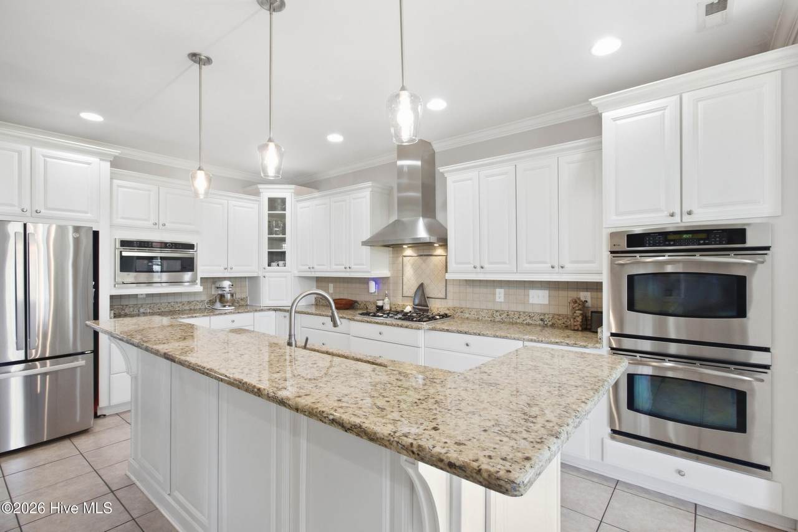
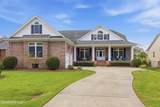
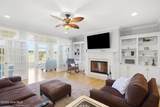
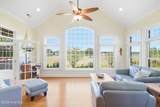
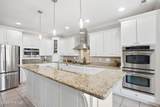
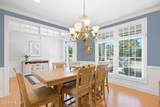
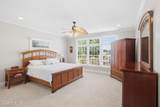
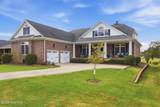
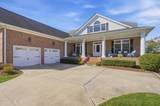
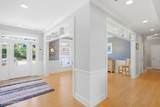
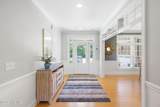
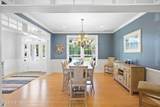
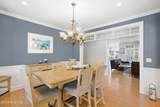
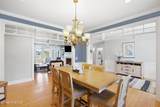
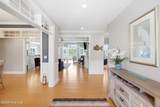
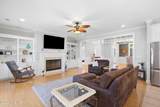
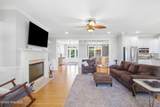
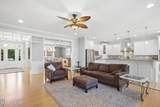
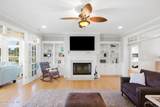
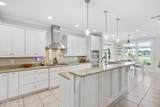
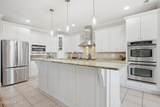
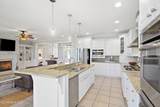
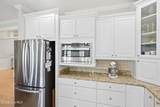
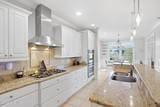
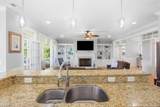
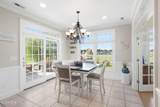
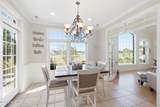
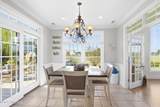
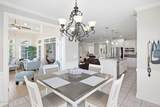
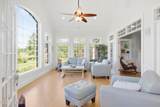
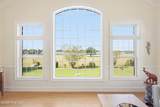
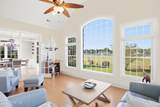
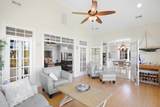
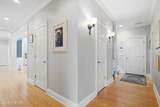
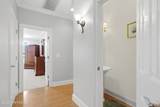
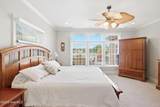
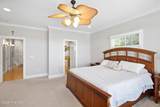
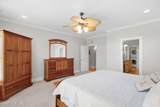
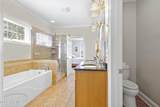
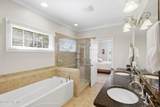
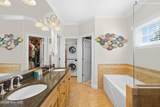
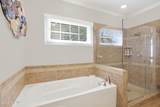
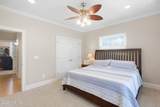
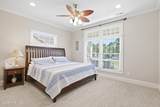
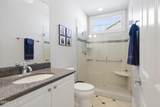
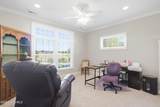
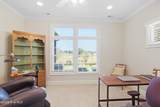
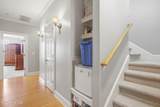
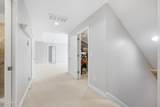
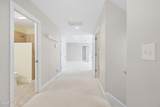
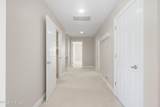
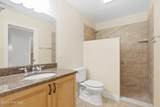
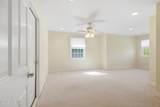
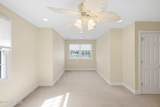
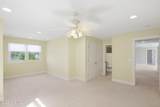
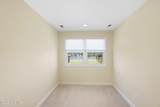
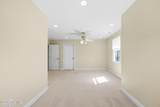
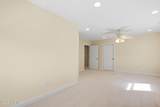
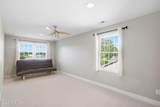
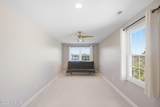
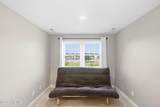
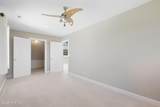
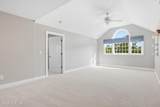
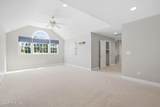
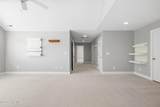
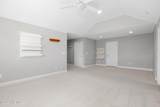
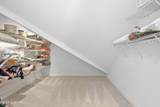
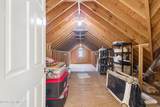
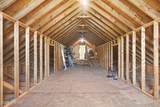
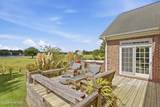
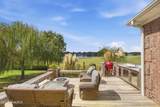
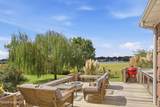
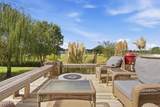
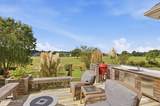
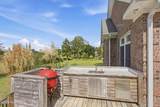
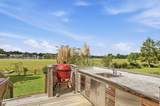
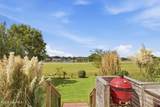
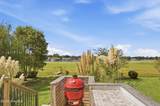
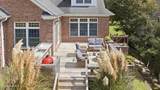
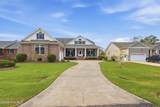
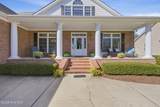
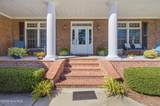
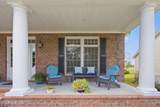
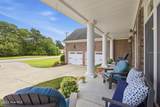
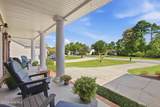
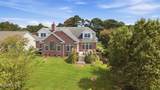
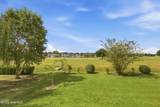
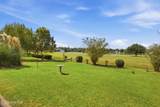
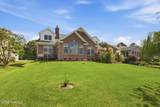
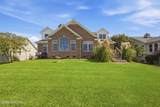
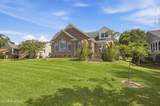
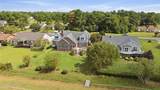
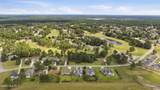
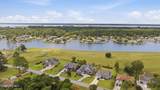
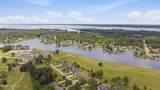
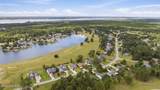
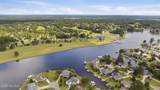
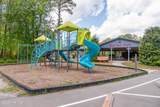
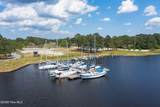
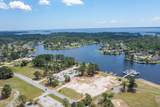
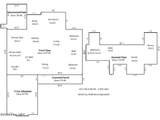
A distinguished residence in the gated community of Fairfield Harbour, this exceptional home captures the essence of refined coastal living with elegant interiors, generous proportions, and water views. Impeccably manicured grounds and a stately columned front porch create an impressive sense of arrival and set the tone for the beautifully curated spaces within. The light-filled living room showcases a fireplace and custom built-in shelving, while bamboo, carpet, and tile flooring add warmth and sophistication throughout. Designed for effortless entertaining, the open floor plan flows into a beautifully appointed kitchen featuring a generous breakfast bar, breakfast nook, gas cooktop, built-in double ovens, stainless steel appliances, abundant cabinetry, and expansive counter space. A spectacular sunroom wrapped in windows offers a serene vantage point for enjoying the surrounding landscape, while the formal dining room provides an elegant setting for memorable gatherings. The spacious main-floor primary suite is a tranquil retreat with an ensuite bath featuring dual vanities, a soaking tub, and separate shower. Two additional bedrooms and two additional baths complete the main level. Upstairs, two more bedrooms, a full bath, and an expansive bonus area provide exceptional versatility, complemented by a substantial unfinished attic offering abundant storage and future potential. Continue outdoors to the three-year-old rear deck, complete with a sink and dedicated grilling area, where picturesque water views create a remarkable backdrop for alfresco dining and entertaining. A whole-house generator adds an additional level of comfort and convenience. Enjoy the coveted Fairfield Harbour lifestyle with boating, marina access, recreation, community amenities, and direct access to over 4 miles of walking trails, all within an easy drive of New Bern's historic downtown waterfront, with shopping and medical facilities conveniently nearby.
-
5BEDS
-
0.35ACRES
-
3BATHS
-
11/2 BATHS
-
3,859SQFT
-
$153$/SQFT
School Information
Description
A distinguished residence in the gated community of Fairfield Harbour, this exceptional home captures the essence of refined coastal living with elegant interiors, generous proportions, and water views. Impeccably manicured grounds and a stately columned front porch create an impressive sense of arrival and set the tone for the beautifully curated spaces within. The light-filled living room showcases a fireplace and custom built-in shelving, while bamboo, carpet, and tile flooring add warmth and sophistication throughout. Designed for effortless entertaining, the open floor plan flows into a beautifully appointed kitchen featuring a generous breakfast bar, breakfast nook, gas cooktop, built-in double ovens, stainless steel appliances, abundant cabinetry, and expansive counter space. A spectacular sunroom wrapped in windows offers a serene vantage point for enjoying the surrounding landscape, while the formal dining room provides an elegant setting for memorable gatherings. The spacious main-floor primary suite is a tranquil retreat with an ensuite bath featuring dual vanities, a soaking tub, and separate shower. Two additional bedrooms and two additional baths complete the main level. Upstairs, two more bedrooms, a full bath, and an expansive bonus area provide exceptional versatility, complemented by a substantial unfinished attic offering abundant storage and future potential. Continue outdoors to the three-year-old rear deck, complete with a sink and dedicated grilling area, where picturesque water views create a remarkable backdrop for alfresco dining and entertaining. A whole-house generator adds an additional level of comfort and convenience. Enjoy the coveted Fairfield Harbour lifestyle with boating, marina access, recreation, community amenities, and direct access to over 4 miles of walking trails, all within an easy drive of New Bern's historic downtown waterfront, with shopping and medical facilities conveniently nearby.
 The data relating to real estate on this web site comes in part from the Internet Data Exchange program of Hive MLS LLC, and is updated as of 2026-10-17T16:38:12.583. All information is deemed reliable but not guaranteed and should be independently verified. All properties are subject to prior sale, change, or withdrawal. Neither listing broker(s) nor Bailey-Basnight Real Estate | Coldwell Banker Sea Coast Advantage shall be responsible for any typographical errors, misinformation, or misprints, and shall be held totally harmless from any damages arising from reliance upon these data. © 2026 Hive MLS LLC