
Skip To Content

1012 Fawn Valley Way

Wilmington, NC 28409
  • $689,000
  • STATUS: Active
  • ON SITE: 25 Days
  • MLS #: 100603696
UPDATED: 57 min ago
$689,000
  • 4
    BEDS
  • 0.14
    ACRES
  • 3
    BATHS
  • 0
    1/2 BATHS
  • 2,891
    SQFT
  • $238
    $/SQFT
Neighborhood:
Type:
Single-Family Home
Built:
2026
County:
Area:

School Information

Elementary School:
Middle School:
High School:
School District:

Description

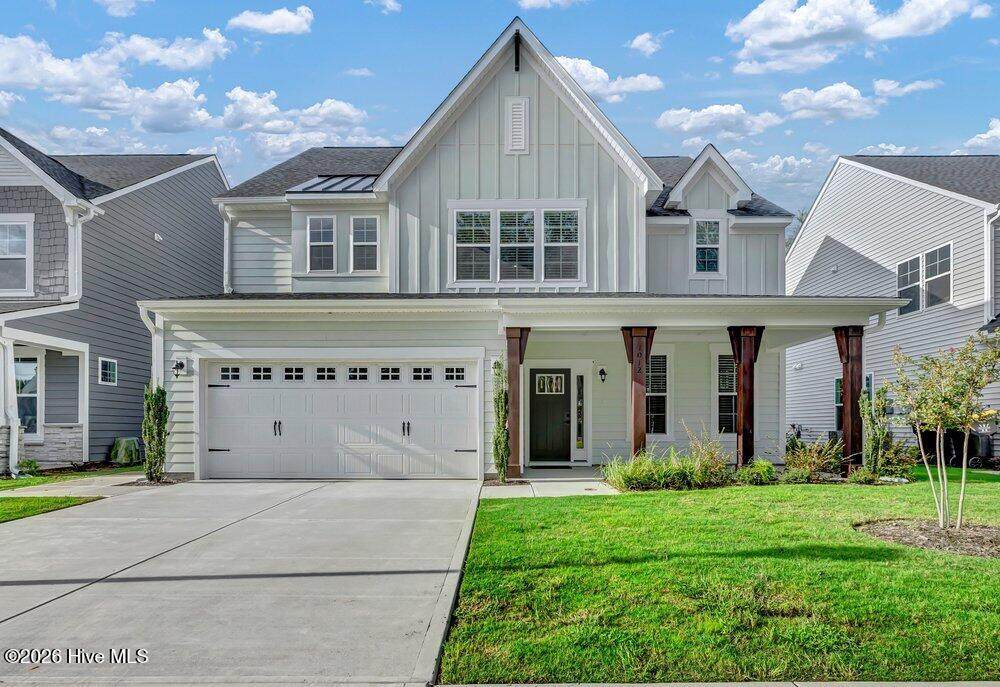
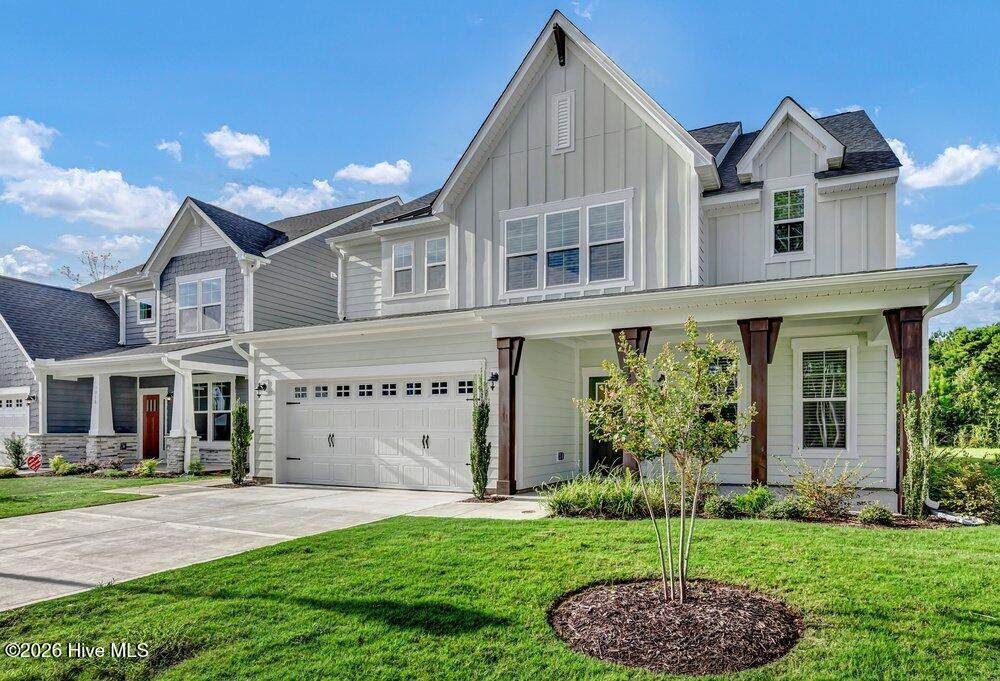
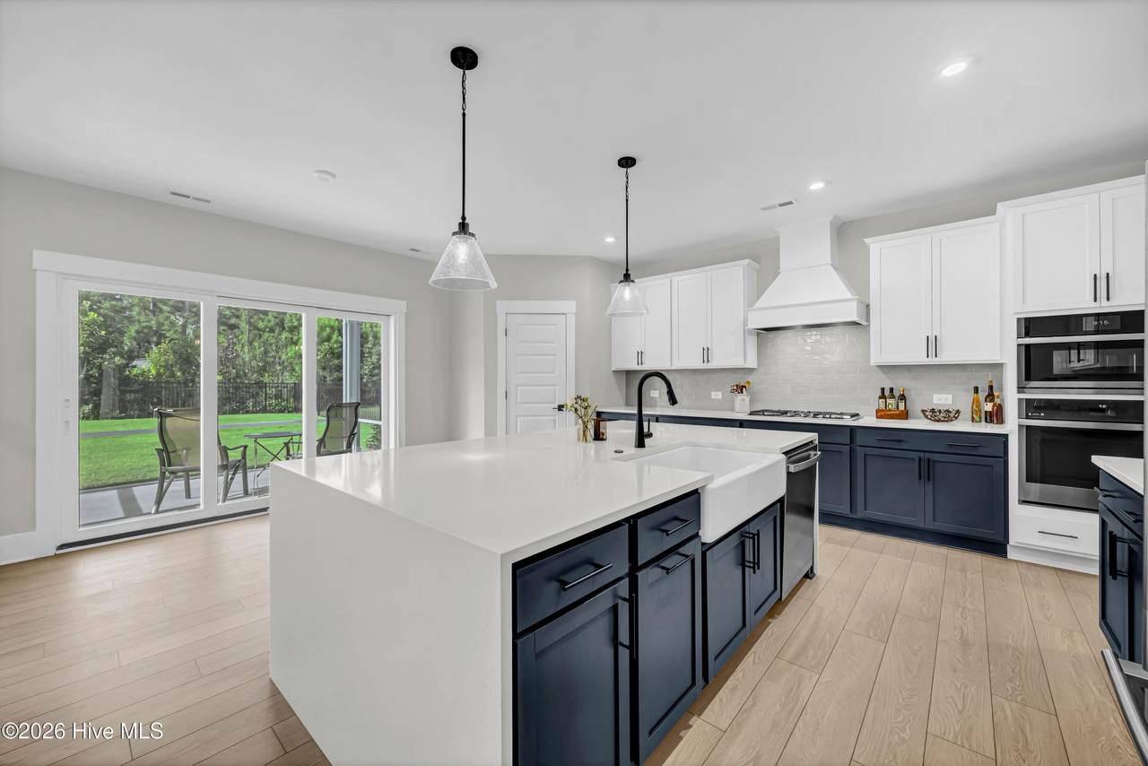
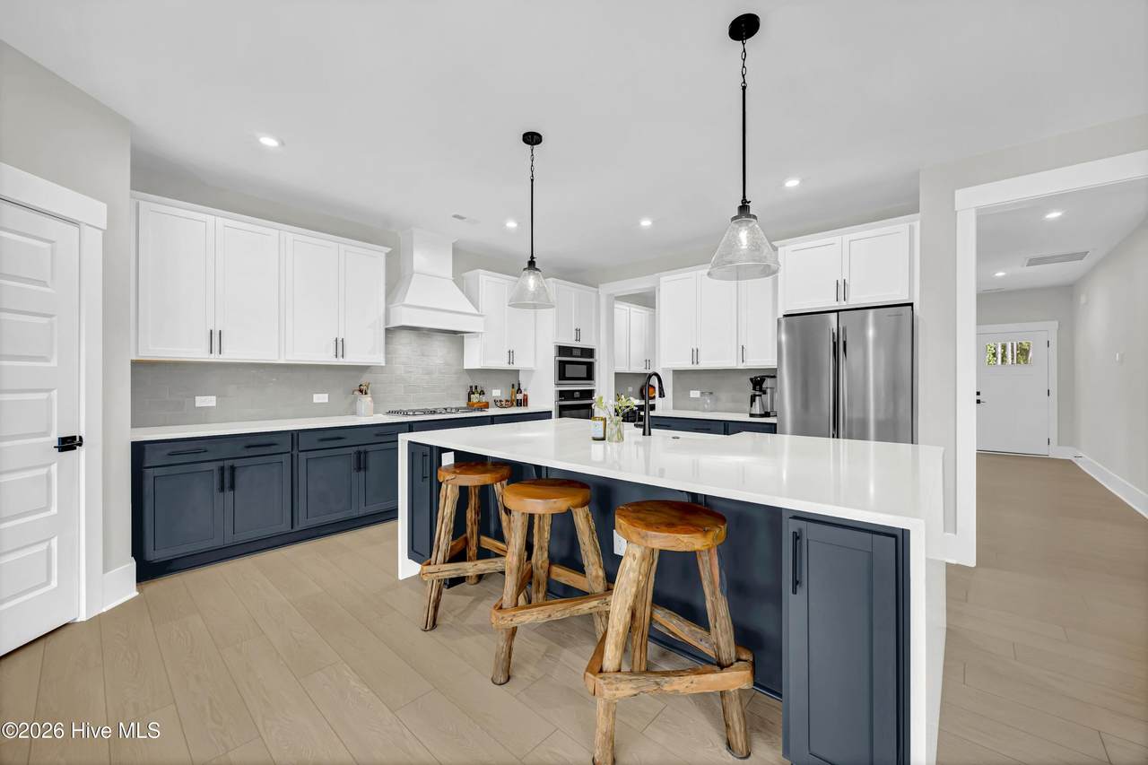
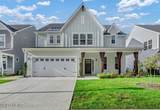
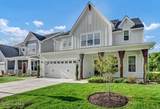
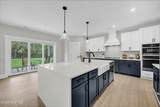
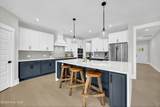
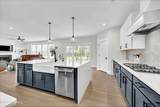
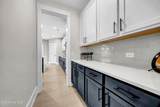
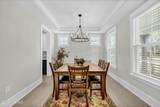
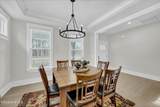
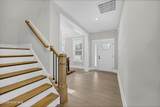
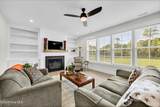
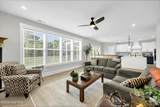
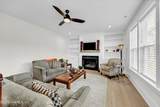
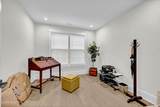
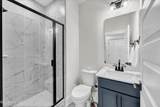
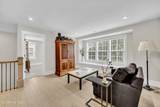
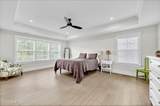
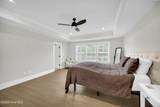
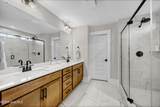
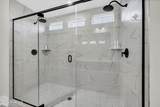
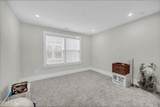
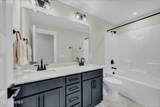
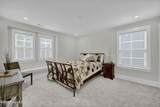
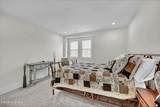
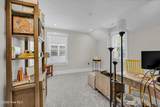
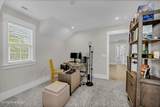
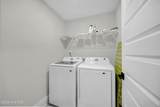
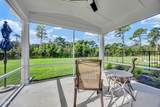
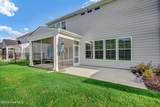
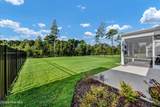
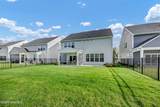
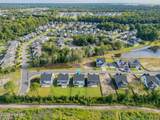
Built in spring 2026 and meticulously maintained, this move-in-ready Grayson home in Fawn Valley pairs thoughtful design with functional, inviting spaces. The main level features LVP flooring, a dedicated study, a full bath, and a formal dining room with a tray ceiling. At the heart of the home, the open-concept kitchen showcases an oversized waterfall quartz island, farmhouse sink, natural gas cooktop with vent hood, built-in oven and microwave, stainless steel KitchenAid refrigerator, subway tile backsplash, and soft-close cabinetry. A walk-in pantry and separate pass-through butler's pantry provide generous storage and added serving space. Natural light fills the family room, where a gas fireplace framed by built-in bookshelves creates a welcoming focal point. The screened porch extends the living space outdoors to a patio and fully fenced backyard with newly added ornamental metal fencing and gates. The second floor features a spacious primary suite with LVP flooring, tray ceiling, expansive walk-in closet, 8-foot spa shower, double vanity, and water closet. Three additional carpeted bedrooms, another full bath, and a central laundry room with Samsung washer and dryer surround a versatile flex space, where a charming window bench overlooks mature trees on the wooded lot directly across the street. Additional highlights include a freshly painted two-car garage, tankless natural gas water heater, irrigation system, and a transferable 10-year builder warranty. Approximately 6 miles from Carolina Beach, 13 miles from Wrightsville Beach and 11 miles from downtown Wilmington, Fawn Valley offers convenient access to shopping, dining, and coastal recreation.

Monthly Payment Calculator


[Hive MLS] logoThe data relating to real estate on this web site comes in part from the Internet Data Exchange program of Hive MLS LLC, and is updated as of 2026-10-11T18:35:13.167. All information is deemed reliable but not guaranteed and should be independently verified. All properties are subject to prior sale, change, or withdrawal. Neither listing broker(s) nor Bailey-Basnight Real Estate | Coldwell Banker Sea Coast Advantage shall be responsible for any typographical errors, misinformation, or misprints, and shall be held totally harmless from any damages arising from reliance upon these data. © 2026 Hive MLS LLC
www.bailey-basnightrealestate.com/homes/181213316
Print Image

1012 Fawn Valley Way Wilmington, NC 28409

  • Price: $689,000
  • Status: Active
  • On Site: 25 Days
  • Updated: 57 min ago
  • MLS #: 100603696
4
Beds
3
Baths
0
½ Baths
0.14
Acres
2,891
SQFT
$238
$/SQFT
2026
Built
Neighborhood:
Fawn Valley
County:
New Hanover
Area:
Wilmington
Elementary School:
Bellamy
Middle School:
Myrtle Grove
High School:
Ashley
School District:
New Hanover
Property Description
Built in spring 2026 and meticulously maintained, this move-in-ready Grayson home in Fawn Valley pairs thoughtful design with functional, inviting spaces. The main level features LVP flooring, a dedicated study, a full bath, and a formal dining room with a tray ceiling. At the heart of the home, the open-concept kitchen showcases an oversized waterfall quartz island, farmhouse sink, natural gas cooktop with vent hood, built-in oven and microwave, stainless steel KitchenAid refrigerator, subway tile backsplash, and soft-close cabinetry. A walk-in pantry and separate pass-through butler's pantry provide generous storage and added serving space. Natural light fills the family room, where a gas fireplace framed by built-in bookshelves creates a welcoming focal point. The screened porch extends the living space outdoors to a patio and fully fenced backyard with newly added ornamental metal fencing and gates. The second floor features a spacious primary suite with LVP flooring, tray ceiling, expansive walk-in closet, 8-foot spa shower, double vanity, and water closet. Three additional carpeted bedrooms, another full bath, and a central laundry room with Samsung washer and dryer surround a versatile flex space, where a charming window bench overlooks mature trees on the wooded lot directly across the street. Additional highlights include a freshly painted two-car garage, tankless natural gas water heater, irrigation system, and a transferable 10-year builder warranty. Approximately 6 miles from Carolina Beach, 13 miles from Wrightsville Beach and 11 miles from downtown Wilmington, Fawn Valley offers convenient access to shopping, dining, and coastal recreation.
Exterior Features

Attached Garage Spaces 2 Attached Garage YN Yes Carport Spaces 0 Construction Materials Fiber CementWood Frame Detached Garage Spaces 0 Entry Level 1 Exterior Features Irrigation SystemCluster Mailboxes Exterior Finish Fiber Cement Fencing Metal/OrnamentalBack YardFenced Foundation Details Slab Garage YN Yes Parking Features Garage Faces FrontAttachedConcreteGarage Door OpenerGarage Parking Total 2 Patio And Porch Features CoveredPatioPorchScreenedFront Porch Roof Shingle Structure Type Wood FrameStick Built View See Remarks

Interior Features

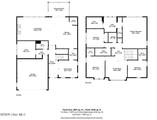
Appliances Built-In MicrowaveBuilt-In Electric OvenWasherRefrigeratorDryerDishwasherTankless Water HeaterGas Range Attic Features Pull-Down Stairs Basement None Building Area Total 2891 Cooling Central Air Cooling YN Yes Dining Room Type Formal Fireplace YN Yes Flooring LVT/LVPCarpetCeramic Tile Heating Forced AirNatural Gas Heating System Fuel Source Natural Gas Heating YN Yes Interior Features Walk-in Closet(s)Tray Ceiling(s)Entrance FoyerBookcasesKitchen IslandCeiling Fan(s)PantryWalk-in ShowerBlinds/ShadesBuilt-in FeaturesEat-in KitchenWalk-In Closet(s) Laundry Features Dryer HookupWasher HookupLaundry Room Levels Two Primary Bedroom Level Non Primary Living Area Rooms Bedroom 3 (Second Level) Master Bedroom (Second Level) Living Room (Main Level) Bedroom 4 (Second Level) Bedroom 2 (Second Level) Dining Room (Main Level) Laundry (Second Level) Office (Main Level) Family Room (Second Level) Kitchen (Main Level) Rooms Total 10 Water Heater Natural GasTankless

Property Features

Association Amenities Maintenance Common AreasManagement Association Fee 1200 Association YN Yes Cobra Zone YN No Electric Provider Duke Progress Energy Frontage Type See Remarks In City Limits YN No Island Or Mainland Mainland Listing Terms CashConventional Lot Features LandscapedRectangular Lot Lot Number 4 Natural Gas Provider Piedmont Natural Gas Co. New Construction YN No Property Sub Type Single Family Residence Road Frontage Type Private Road Special Listing Conditions Standard Tax Amount 442.22 Tax Year 2025 Utilities Natural Gas ConnectedSewer ConnectedWater ConnectedHigh Speed Internet Water Provider Cape Fear Public Utility Authority Waterfront YN No Zoning R-15

Listing information © 2026 Hive MLS
Listing courtesy of Farra Lomasney of Intracoastal Realty Corporation: 910-769-8290.


[Hive MLS] logoThe data relating to real estate on this web site comes in part from the Internet Data Exchange program of Hive MLS LLC, and is updated as of 2026-10-11T18:35:13.167. All information is deemed reliable but not guaranteed and should be independently verified. All properties are subject to prior sale, change, or withdrawal. Neither listing broker(s) nor Bailey-Basnight Real Estate | Coldwell Banker Sea Coast Advantage shall be responsible for any typographical errors, misinformation, or misprints, and shall be held totally harmless from any damages arising from reliance upon these data. © 2026 Hive MLS LLC
 
https://bt-photos.global.ssl.fastly.net/ncreg/orig_boomver_1_2693603b2cb27d53064b81683f20f9b7-2.jpg https://bt-photos.global.ssl.fastly.net/ncreg/orig_boomver_1_2693603b2cb27d53064b81683f20f9b7-2.jpg https://bt-photos.global.ssl.fastly.net/ncreg/orig_boomver_1_2693603b2cb27d53064b81683f20f9b7-2.jpg
Logo
Bailey-Basnight Real Estate | Coldwell Banker Sea Coast Advantage
515 Atlantic Beach Causeway
Atlantic Beach NC, 28512