



Description
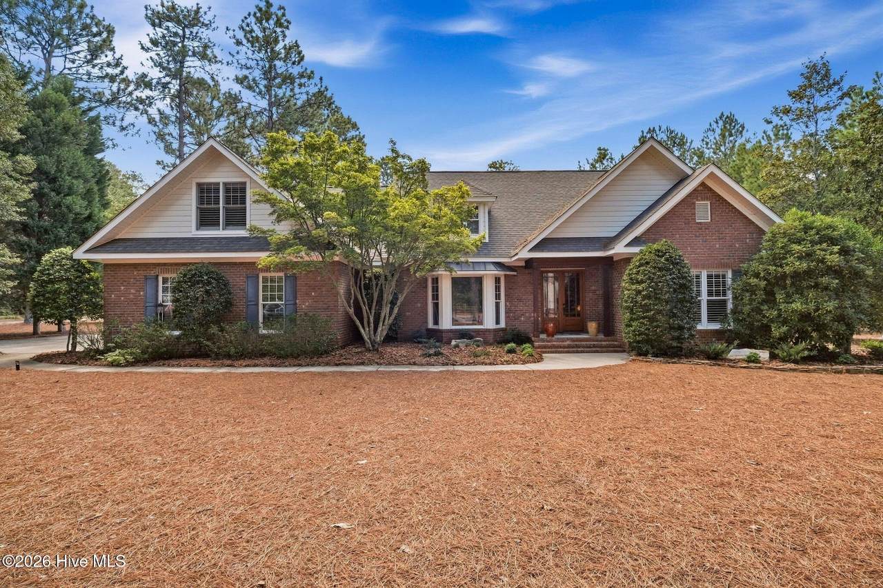
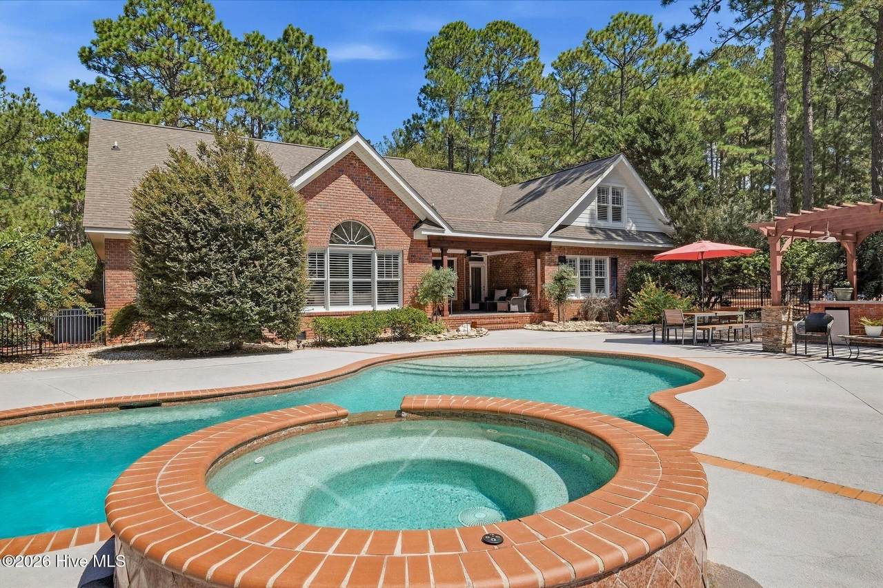
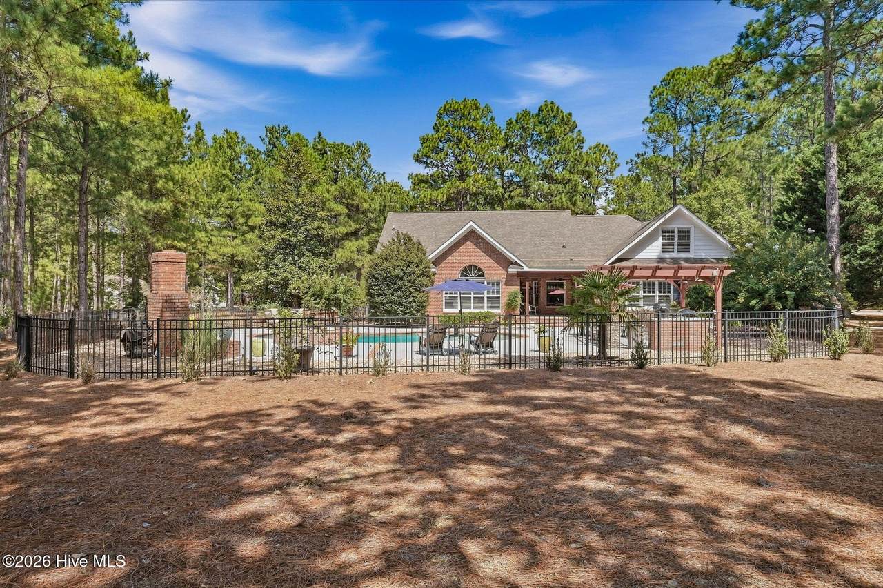
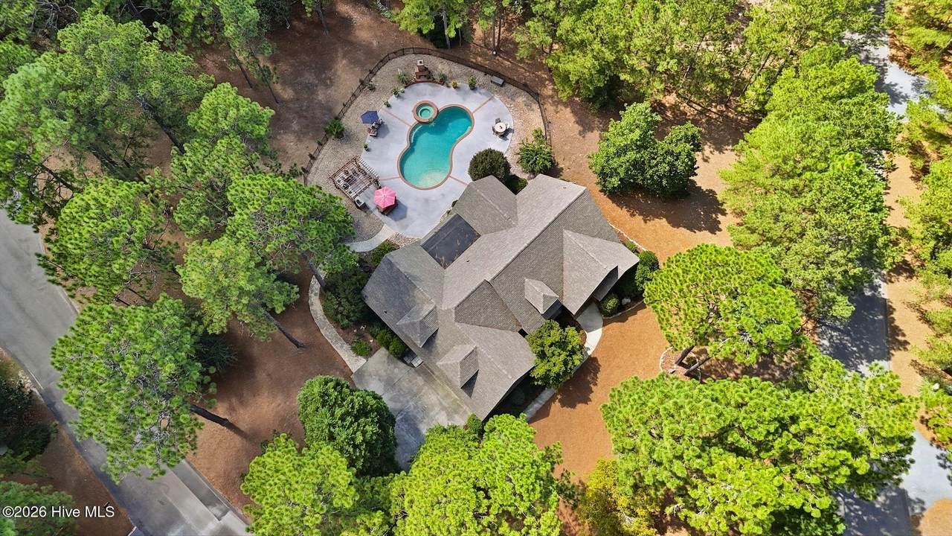
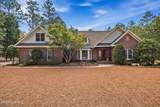
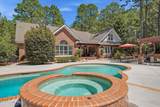
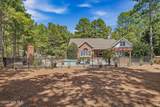
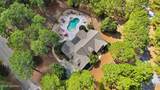
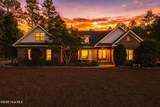
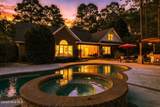
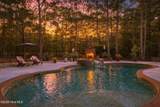
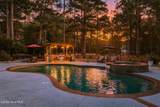
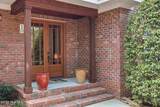
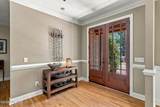
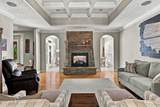
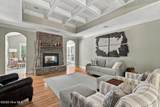
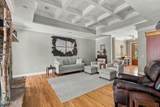
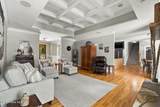
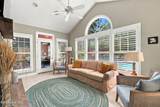
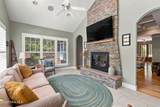
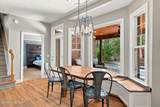
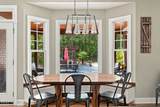
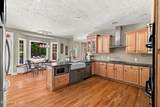
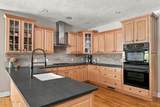
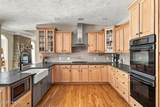
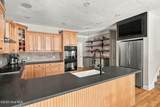
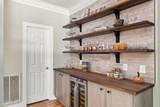
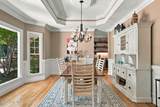
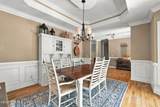
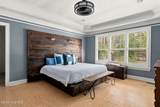
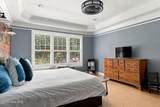
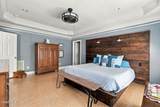
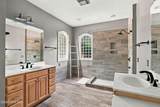
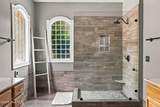
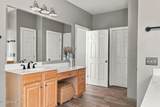
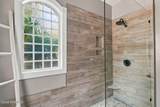
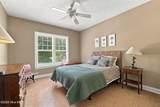
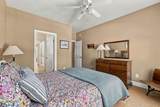
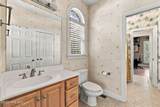
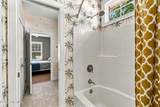
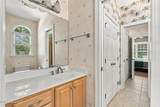
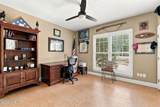
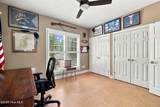
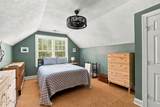
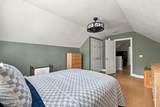
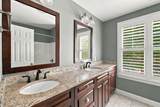
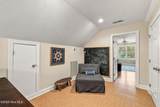
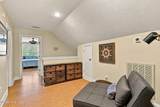
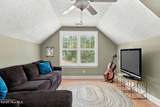
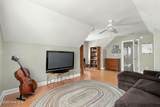
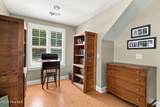
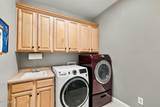
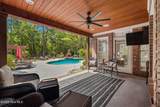
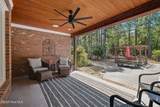
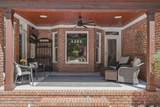
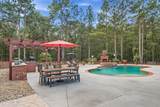
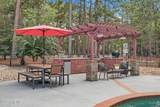
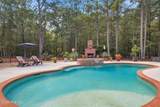
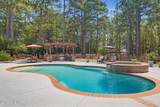
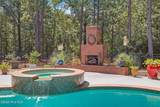
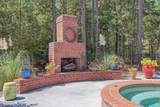
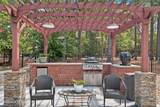
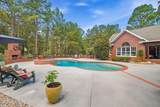
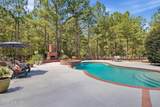
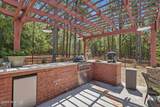
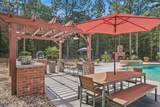
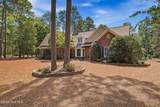
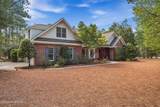
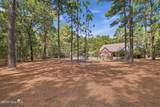
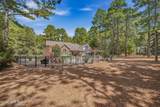
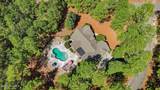
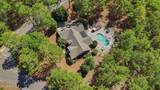
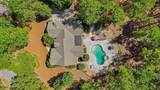
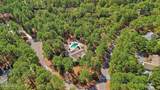
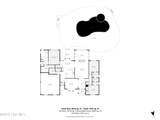
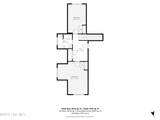
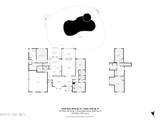
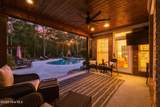
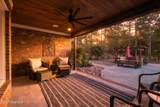
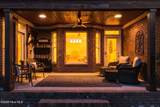
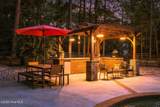
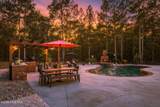
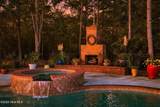
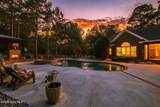
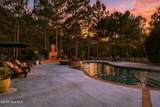
Don't miss this! A private Pinewild retreat with a saline gunite pebbletec pool, hot tub, covered outdoor living area with a fireplace, and a pergola-covered kitchen and grilling area, all set 2.4 acres in the gated Pinewild community. The home is designed around a strong connection between indoor and outdoor living, with the main living spaces opening naturally toward the pool, patio and surrounding landscape. Whether the day is spent by the pool, under the covered porch, cooking outside or gathering around the fireplace, the exterior spaces feel like a true extension of the home. Inside, this custom-built home offers approximately 3,516 square feet of measured living space with most daily living on the main level. The primary suite and two additional bedrooms are downstairs, with two more bedrooms and flexible living space upstairs. Hardwood floors carry through much of the main level, where the great room is defined by an impressive coffer ceiling. A two-sided stone gas fireplace connects the great room and adjoining vaulted living area, allowing the fireplace to be enjoyed from both spaces. The formal dining room is comfortably proportioned and continues the home's understated, traditional style. The remodeled kitchen is generous in size and function, with abundant cabinetry, gas cooking, double ovens, a large center island, and an adjoining beverage area. The spacious primary suite includes an updated bath with heated floors, dual vanities and an oversized tiled walk-in shower. Outside, mature pines and established landscaping provide privacy around the pool, patio and gathering spaces, with significant wooded acreage extending beyond. The combination of covered and open-air spaces creates multiple places to relax, entertain and enjoy the property throughout the year. With 2.4acres, three main-level bedrooms and an outdoor living environment central to how the home lives, this is a distinctive Pinewild property. Seller has transferable Pinwild Social membership. Seller to pay all social membership fees AND first year of POA dues!!
-
5BEDS
-
2.41ACRES
-
3BATHS
-
11/2 BATHS
-
3,561SQFT
-
$358$/SQFT
School Information
Description
Don't miss this! A private Pinewild retreat with a saline gunite pebbletec pool, hot tub, covered outdoor living area with a fireplace, and a pergola-covered kitchen and grilling area, all set 2.4 acres in the gated Pinewild community. The home is designed around a strong connection between indoor and outdoor living, with the main living spaces opening naturally toward the pool, patio and surrounding landscape. Whether the day is spent by the pool, under the covered porch, cooking outside or gathering around the fireplace, the exterior spaces feel like a true extension of the home. Inside, this custom-built home offers approximately 3,516 square feet of measured living space with most daily living on the main level. The primary suite and two additional bedrooms are downstairs, with two more bedrooms and flexible living space upstairs. Hardwood floors carry through much of the main level, where the great room is defined by an impressive coffer ceiling. A two-sided stone gas fireplace connects the great room and adjoining vaulted living area, allowing the fireplace to be enjoyed from both spaces. The formal dining room is comfortably proportioned and continues the home's understated, traditional style. The remodeled kitchen is generous in size and function, with abundant cabinetry, gas cooking, double ovens, a large center island, and an adjoining beverage area. The spacious primary suite includes an updated bath with heated floors, dual vanities and an oversized tiled walk-in shower. Outside, mature pines and established landscaping provide privacy around the pool, patio and gathering spaces, with significant wooded acreage extending beyond. The combination of covered and open-air spaces creates multiple places to relax, entertain and enjoy the property throughout the year. With 2.4acres, three main-level bedrooms and an outdoor living environment central to how the home lives, this is a distinctive Pinewild property. Seller has transferable Pinwild Social membership. Seller to pay all social membership fees AND first year of POA dues!!
 The data relating to real estate on this web site comes in part from the Internet Data Exchange program of Hive MLS LLC, and is updated as of 2026-10-17T10:34:34.863. All information is deemed reliable but not guaranteed and should be independently verified. All properties are subject to prior sale, change, or withdrawal. Neither listing broker(s) nor Bailey-Basnight Real Estate | Coldwell Banker Sea Coast Advantage shall be responsible for any typographical errors, misinformation, or misprints, and shall be held totally harmless from any damages arising from reliance upon these data. © 2026 Hive MLS LLC