
 New Listing

Description
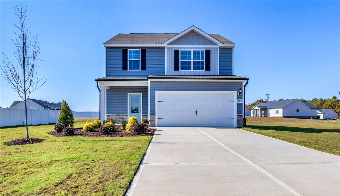
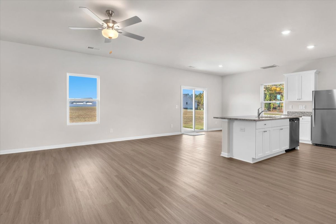
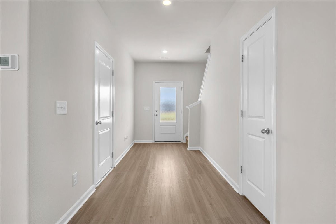
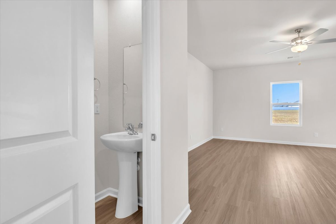
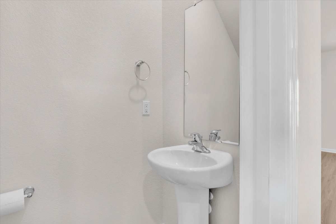
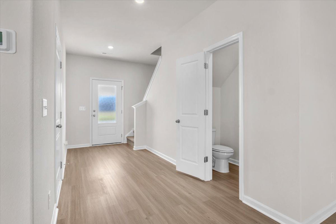
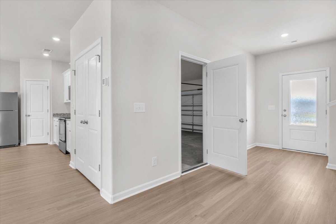
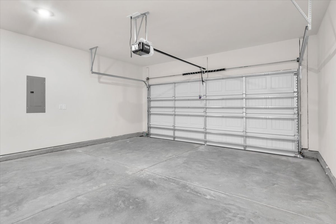
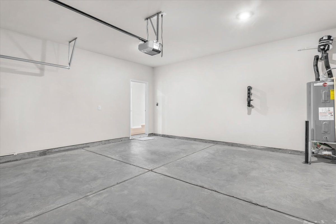
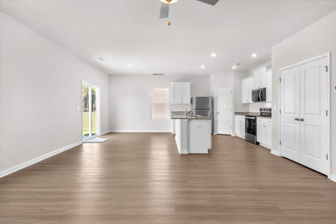
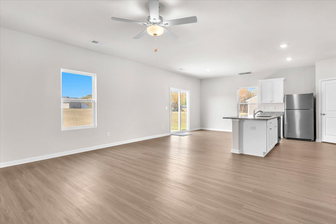
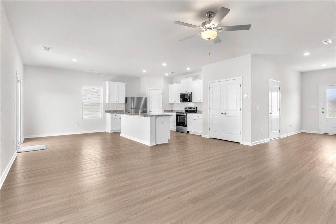
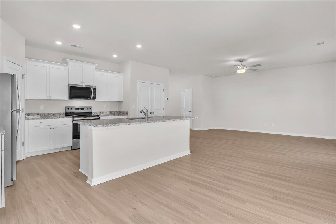
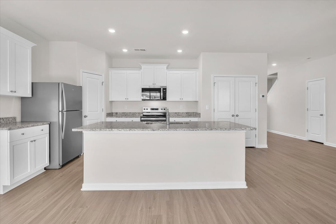
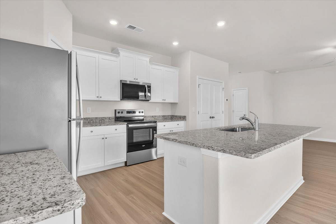
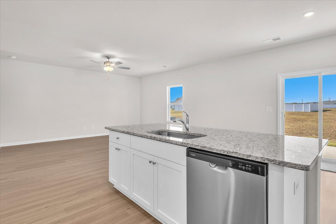
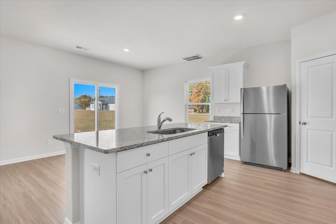
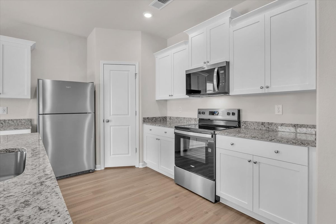
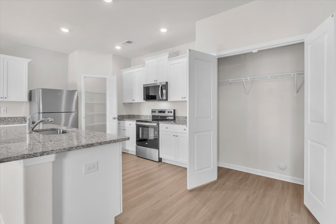
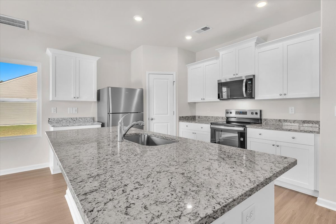
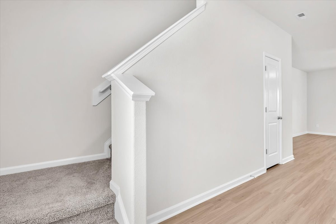
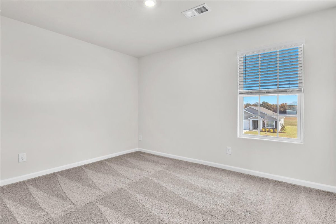
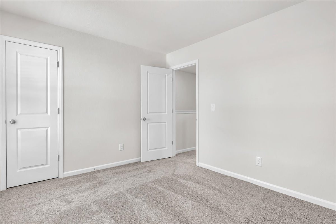
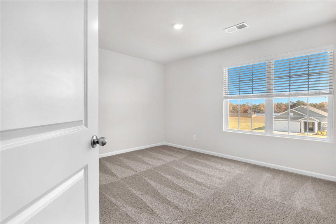
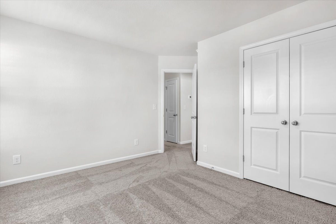
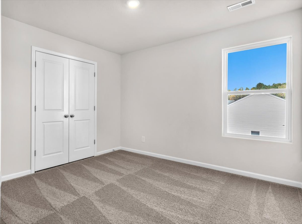
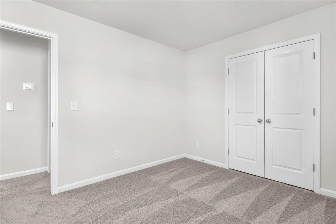
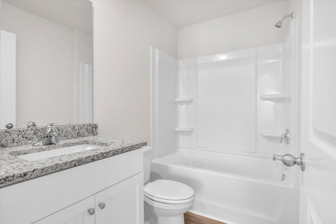
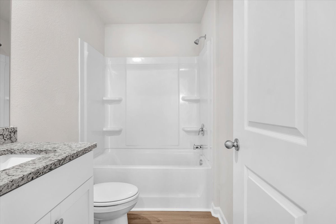
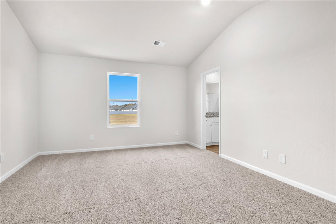
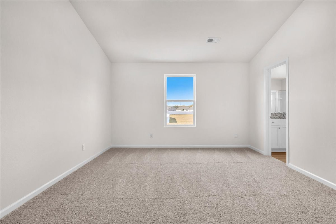
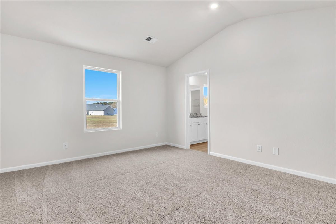
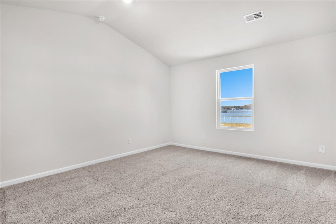
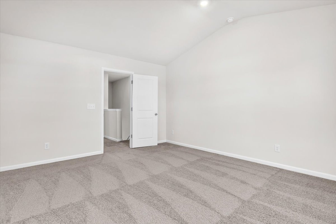
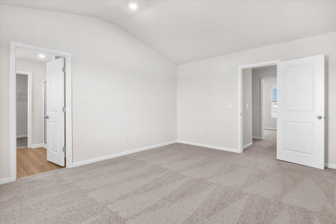
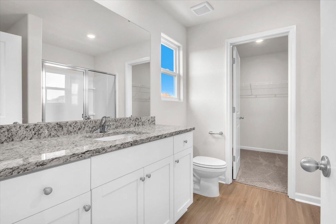
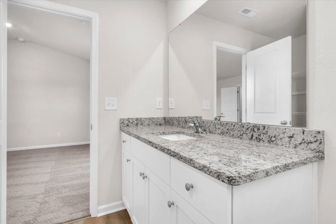
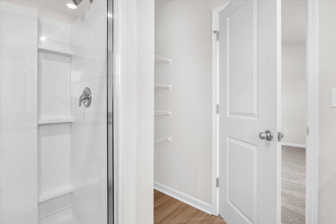
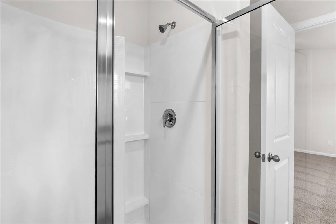
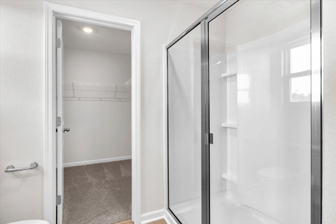
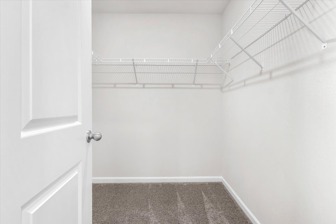
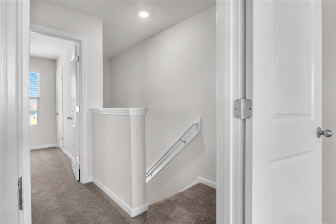
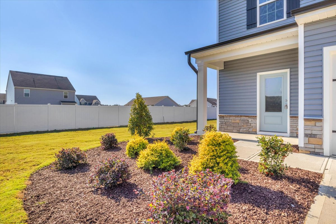
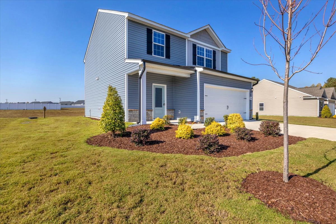
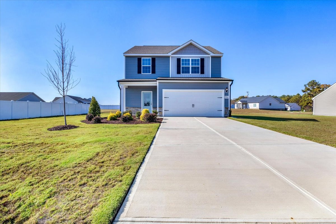
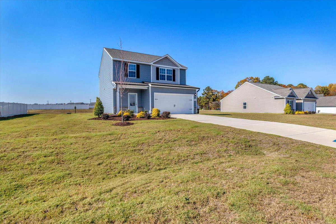
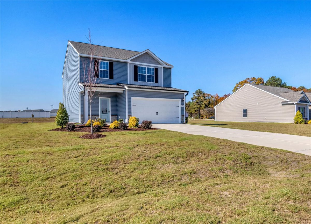
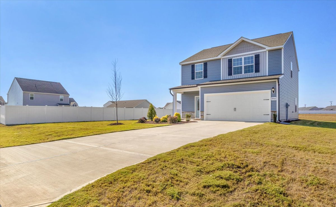
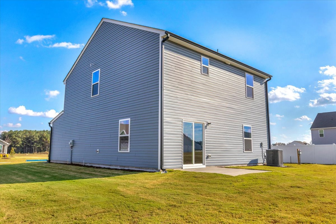
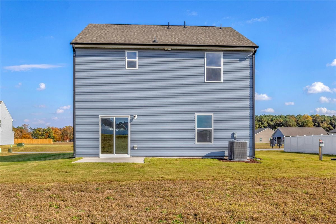
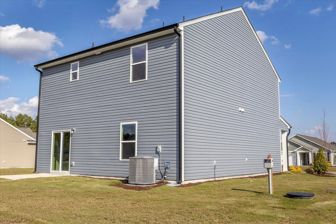
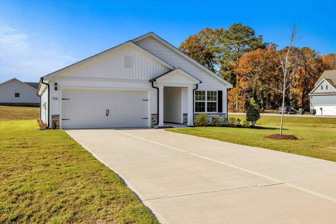
Welcome to the Davidson floorpan. This residence represents the pinnacle of modern architectural design and thoughtful space planning. Its arrival on the market offers a refined living experience, defined by a commitment to quality and contemporary functionality. The heart of the home is an expansive open-plan kitchen that integrates seamlessly with the living area, fostering an environment ideal for both daily life and sophisticated entertaining. The culinary space is anchored by a large island, which incorporates a functional sink and serves as a central gathering point. Equipped with high-quality stainless steel appliances and finished with durable stone counters, the kitchen provides a streamlined workspace that caters to the requirements of the modern chef. The accommodation comprises three well-proportioned bedrooms, providing versatile options for rest, study, or home office needs. Complementing these private quarters are 2.5 bathrooms, which offer practical convenience and a sleek, modern aesthetic. The architectural design also includes an integrated built-in garage, ensuring secure and direct access to the interior of the home while maintaining a clean, cohesive exterior profile. We invite you to contact our office today to schedule a private viewing and experience the superior quality of this exceptional new construction for yourself.
Details
| MLS # | 100616392 |
|---|---|
| Listing Type | For Sale |
| Style | House |
| Sub-Type | New Construction |
| Status | Active |
| Year | 2025 |
| Days On Site | 3 |
| Listing Provided By | ERA Live Moore - Jacksonville | Sheila M Garcia |
Features
| Bed(s) | 3 |
|---|---|
| Bath(s) | 3 Total |
| SQ Feet | 1,725 |
| Garage | 2 |
| Story(s) | 2 |
| Zoning | RA-20-CZ |
| Acreage | 0.51 |
Interior
| Interior Features | Walk-in Closet(s), Walk-in Shower, Walk-In Closet(s) |
|---|---|
| Heating Yes / No | Yes |
| Cooling | Heat Pump |
| Fireplace Yes / No | No |
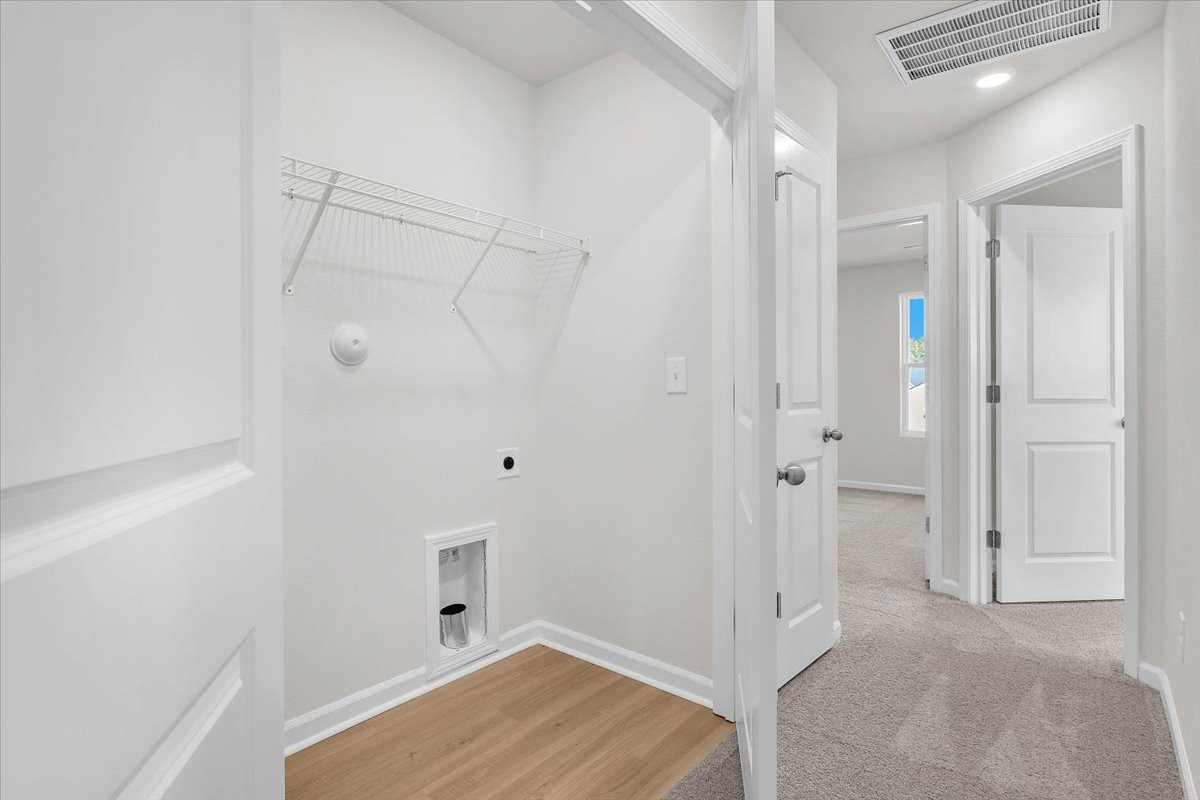
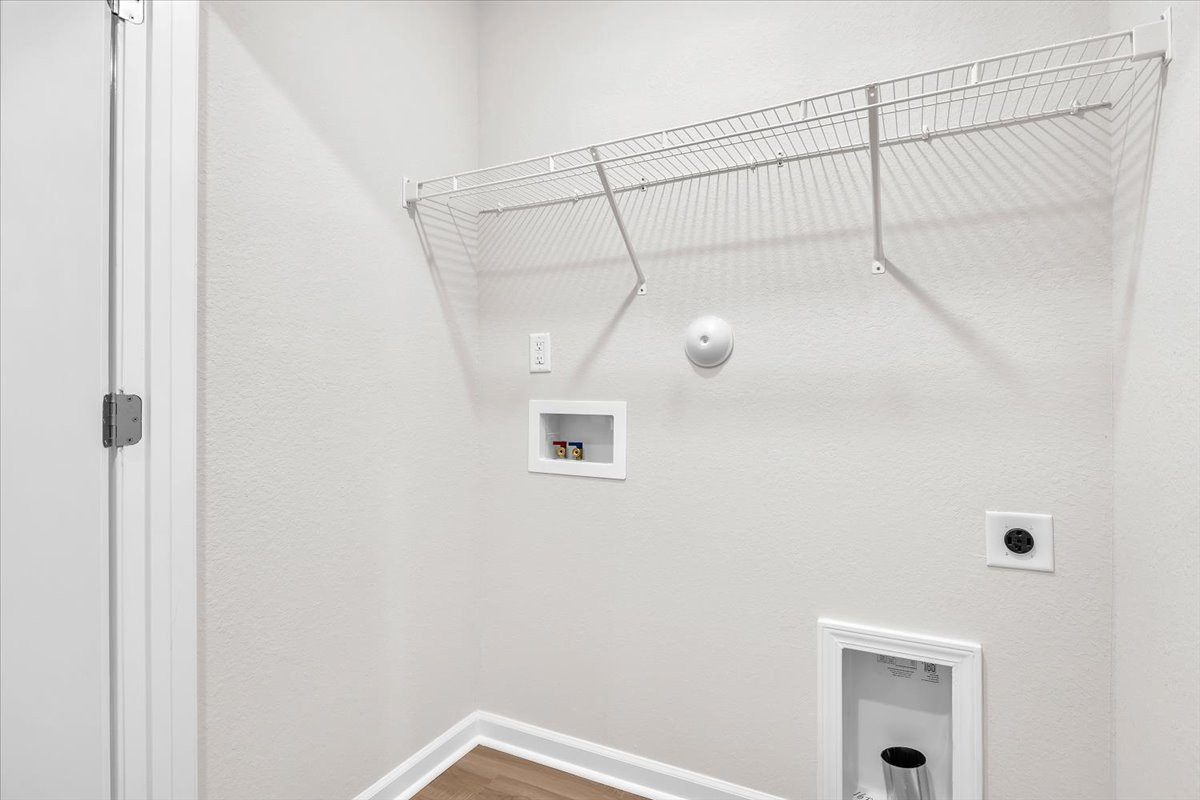
| Laundry Features | Laundry Room |
| Rooms Total | 6 |
Exterior
| Roof | Shingle |
|---|---|
| Construction Materials | Vinyl Siding, Wood Frame |
Parking
| Attached Garage Yes / No | Yes |
|---|---|
| Garage Yes / No | Yes |
| Parking Features | Paved |
Utilities
| Utilities | Water Connected |
|---|
Taxes
| Tax Assessed Value | 35700 |
|---|---|
| Tax Book Number | 44 |
| Tax Legal Description | 0.51 AC, 3, WHITLEY CROSSING, P3 AC, 3, WHITLEY CROSSING, P3 |
| Tax Year | 2026 |
Area Information
| State | NC |
|---|---|
| County | Nash |
| City | Bailey |
| Zip Code | 27807 |
| Community Name | Whitley Crossing |
| Elementary School | Bailey |
| High School | Southern Nash |
| Listing VS Median (in Whitley Crossing) | |
Price: $329,900 low | high Med: $329,900 sqft: 1,725 low | high Med: 1,725 $ / sqft: $191 low | high Med: $191 On site: 3 low | high Med: 3 | |
Market Activity 27807
Request a showing
Request a showing
Contact
Learn More About This Property

| State | NC |
|---|---|
| County | Nash |
| City | Bailey |
| Zip Code | 27807 |
| Community Name | Whitley Crossing |
| Elementary School | Bailey |
| High School | Southern Nash |
| Listing VS Median (in Whitley Crossing) | |
Price: $329,900 low | high Med: $329,900 sqft: 1,725 low | high Med: 1,725 $ / sqft: $191 low | high Med: $191 On site: 3 low | high Med: 3 | |
 | $309,9008920 Ava DriveBailey, NC 27807 |