

Description
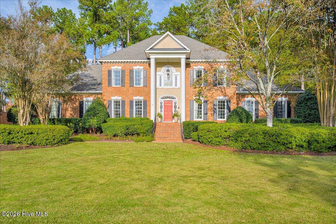
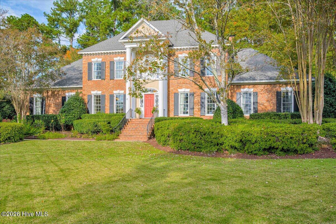
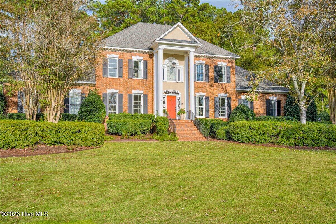
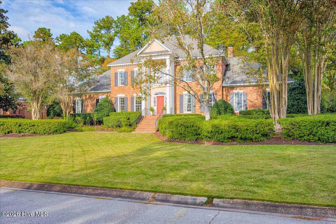
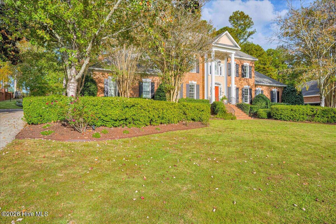
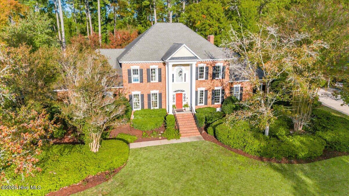
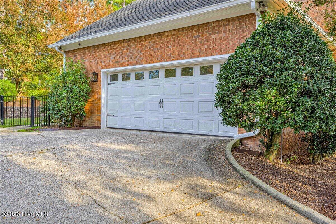
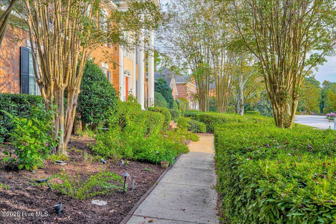
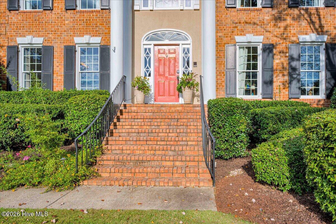
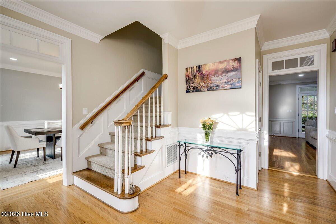
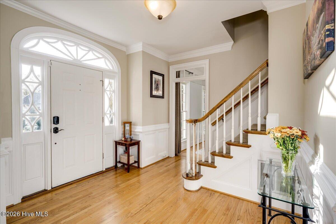
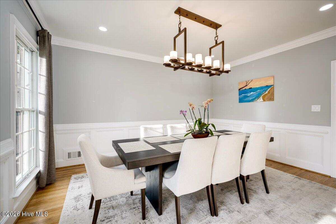
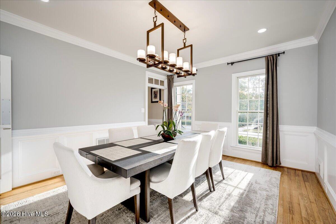
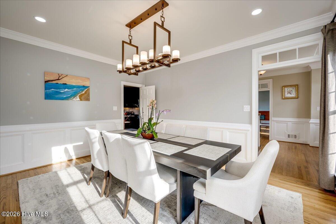
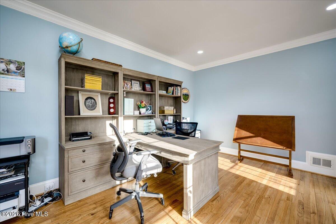
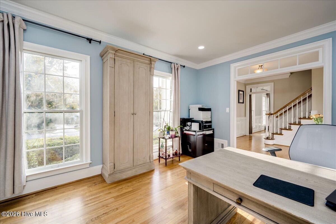
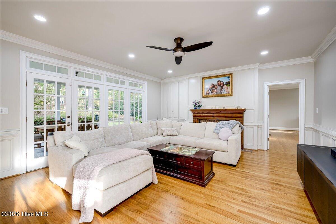
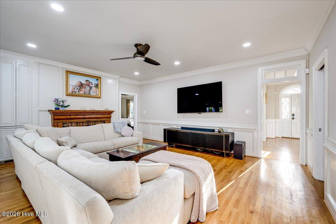
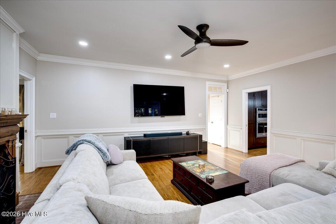
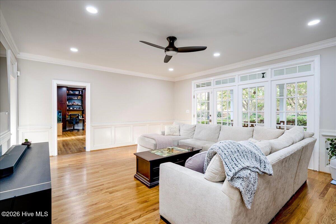
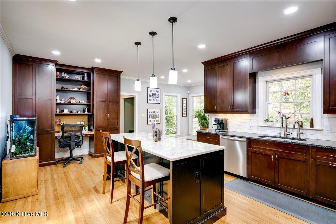
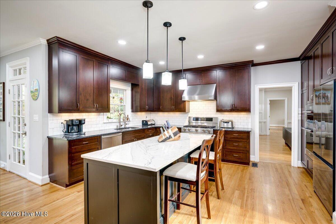
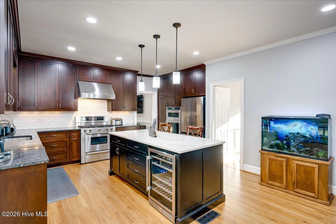
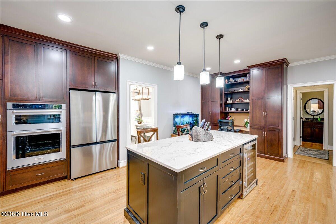
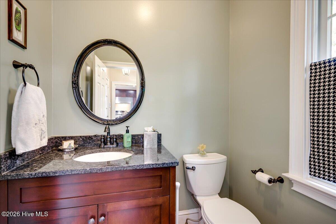
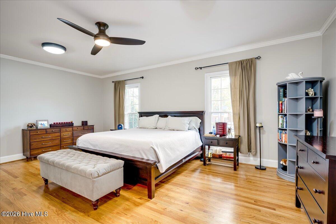
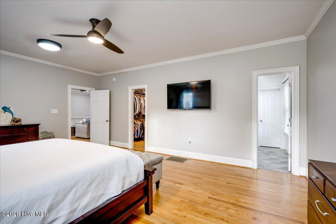
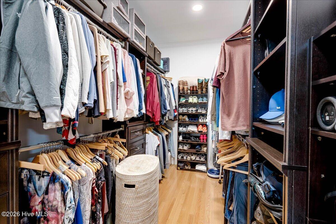
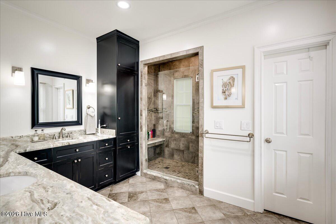
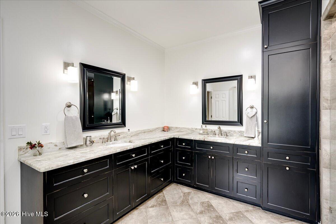
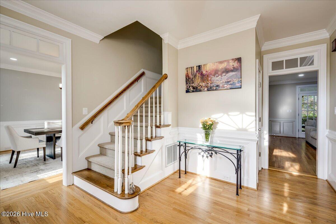
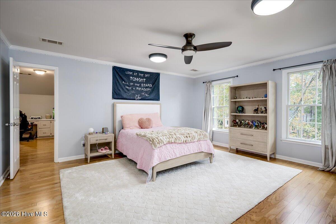
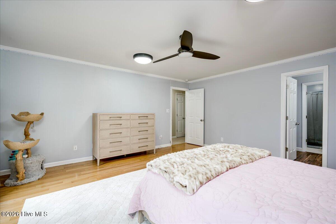
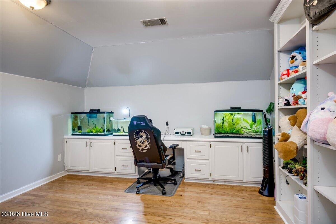
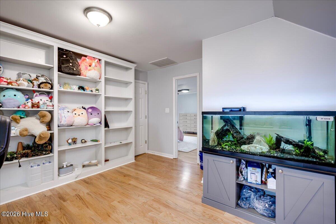
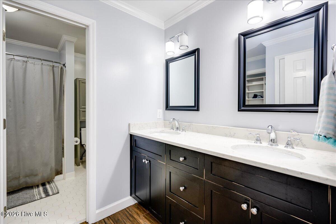
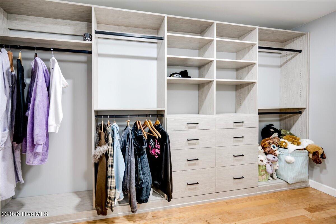
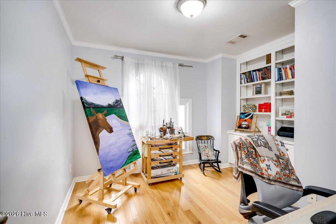
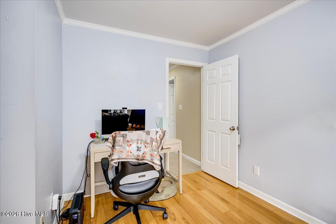
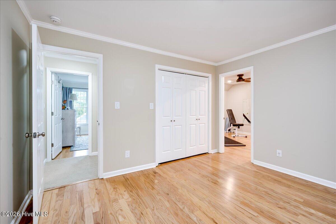
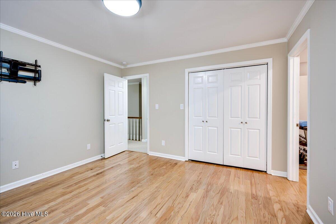
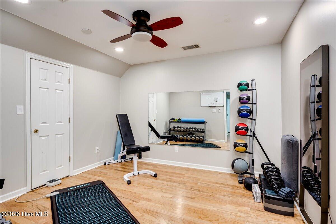
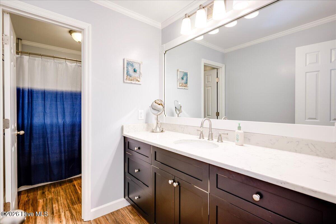
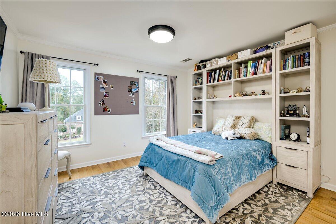
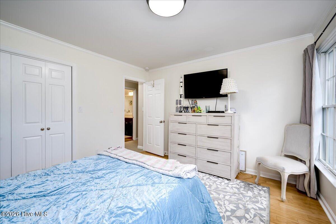
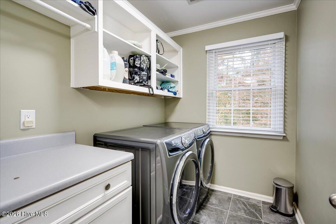
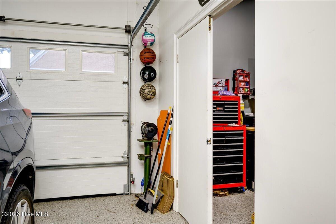
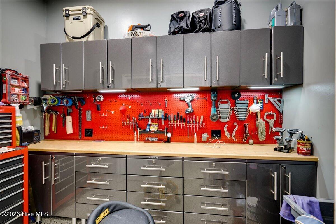
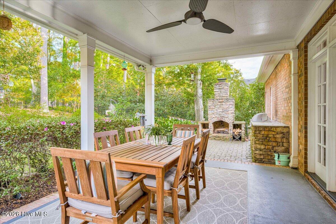
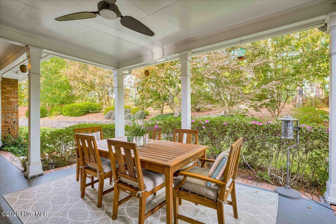
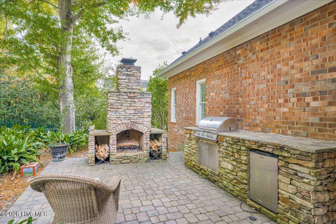
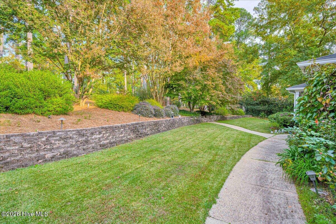
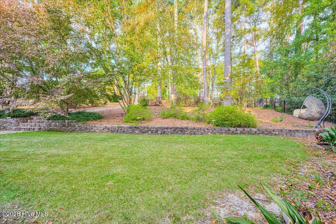
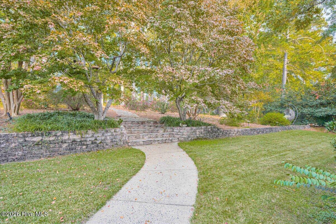
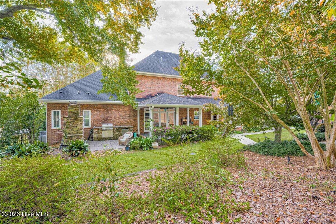
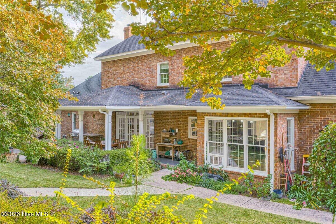
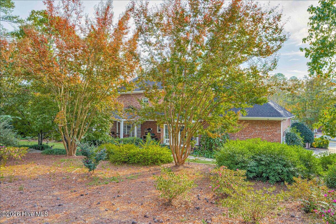
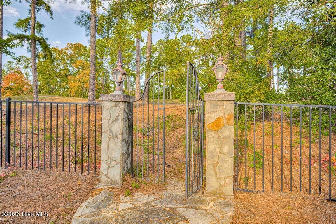
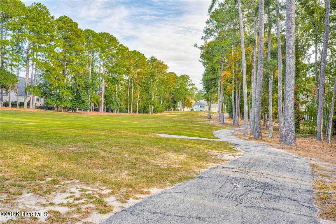
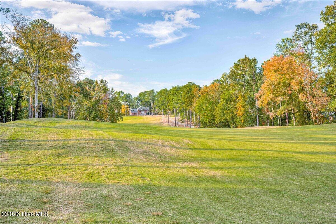
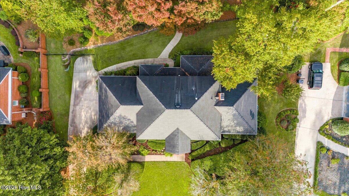
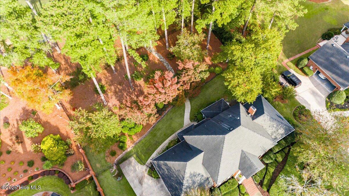
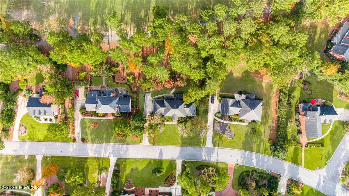
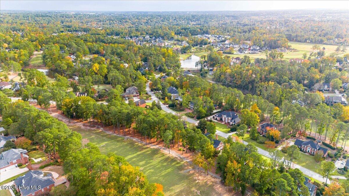
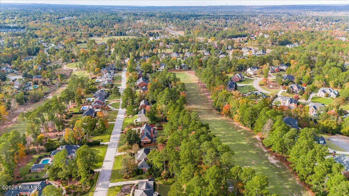
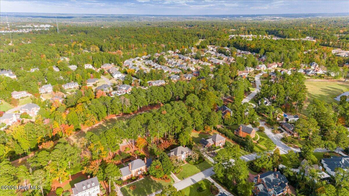
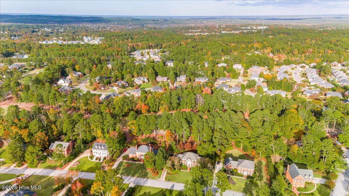
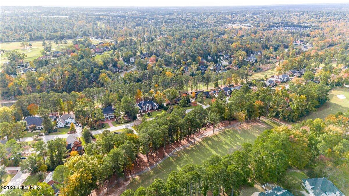
Welcome to 721 Michaels Creek Way, a custom-built, all-brick home on a private 0.54-acre lot backing to greenspace in the established Jones Creek community. With 3,847 square feet, four bedrooms, and three and a half baths, the home features two owner's suites, including one on the main level. Hardwood floors run through the main living areas, which include formal living and dining rooms and a family room with a wood-burning fireplace. The main-level owner's suite features a large tiled walk-in shower, a double vanity with generous counter space and storage, and an oversized walk-in closet with custom organizers. The kitchen pairs custom cabinetry and built-ins with under-cabinet lighting and a large center island. A gas stove, double ovens, and a wine refrigerator round out the professional-grade appliance package. Upstairs, the second owner's suite has a walk-in closet with custom organizers and an adjoining private sitting room. Two additional bedrooms complete the upper level, one with an attached bonus room that would work well as a home office, study, or lounge. A spacious masonry patio with an outdoor kitchen and fireplace overlooks the fenced backyard and greenspace beyond, creating a private setting for outdoor dining and entertaining. The garage features a finished floor and a dedicated workspace with built-in cabinetry and enclosed storage. Recent improvements include electrical and plumbing updates, a new water heater, updated fixtures, and a crawlspace dehumidifier.
Details
| MLS # | 100614446 |
|---|---|
| Listing Type | For Sale |
| Style | House |
| HOA Dues | $650 |
| Sub-Type | Resale |
| Status | Active |
| Year | 1989 |
| Days On Site | 17 |
| Listing Provided By | Meybohm Real Estate - Evans | Victoria Flores |
Features
| Bed(s) | 4 |
|---|---|
| Bath(s) | 4 Total |
| SQ Feet | 3,847 |
| Garage | 2 |
| Story(s) | 2 |
| Zoning | PUD |
| Acreage | 0.54 |
| Golf Course | Yes |
| Property View | Golf Course |
Interior
| Interior Features | Master Downstairs, Walk-in Closet(s), Kitchen Island, Pantry, Walk-in Shower, Built-in Features, Eat-in Kitchen, Walk-In Closet(s) |
|---|---|
| Heating Yes / No | Yes |
| Cooling Yes / No | Yes |
| Cooling | Central Air, Ceiling Fan(s) |
| Fireplace Yes / No | Yes |
| Laundry Features | Dryer Hookup, Washer Hookup |
| Furnished | Unfurnished |
| Rooms Total | 9 |
Exterior
| Exterior Features | Garden, Outdoor Grill |
|---|---|
| Roof | Composition |
| Foundation Details | Crawl Space |
| Lot Features | On Golf Course, Landscaped, Sprinklers in Front |
| Waterfront Features | None |
| View | Golf Course |
| Construction Materials | Brick |
Parking
| Attached Garage Yes / No | Yes |
|---|---|
| Garage Yes / No | Yes |
| Parking Features | Attached, Garage |
Utilities
| Utilities | See Remarks |
|---|
Taxes
| Tax Book Number | PC A |
|---|---|
| Tax Legal Description | 15065/77 |
| Tax Year | 2026 |
Area Information
| State | GA |
|---|---|
| County | Columbia |
| City | Evans |
| Zip Code | 30809 |
| Community Name | Jones Creek |
| Elementary School | Blue Ridge |
| High School | Lakeside |
| Listing VS Median (in Jones Creek) | |
Price: $750,000 low | high Med: $559,900 sqft: 3,847 low | high Med: 3,300 $ / sqft: $195 low | high Med: $170 On site: 17 low | high Med: 57 | |
Market Activity 30809
Request a showing
Request a showing
Contact
Learn More About This Property

| State | GA |
|---|---|
| County | Columbia |
| City | Evans |
| Zip Code | 30809 |
| Community Name | Jones Creek |
| Elementary School | Blue Ridge |
| High School | Lakeside |
| Listing VS Median (in Jones Creek) | |
Price: $750,000 low | high Med: $559,900 sqft: 3,847 low | high Med: 3,300 $ / sqft: $195 low | high Med: $170 On site: 17 low | high Med: 57 | |
