
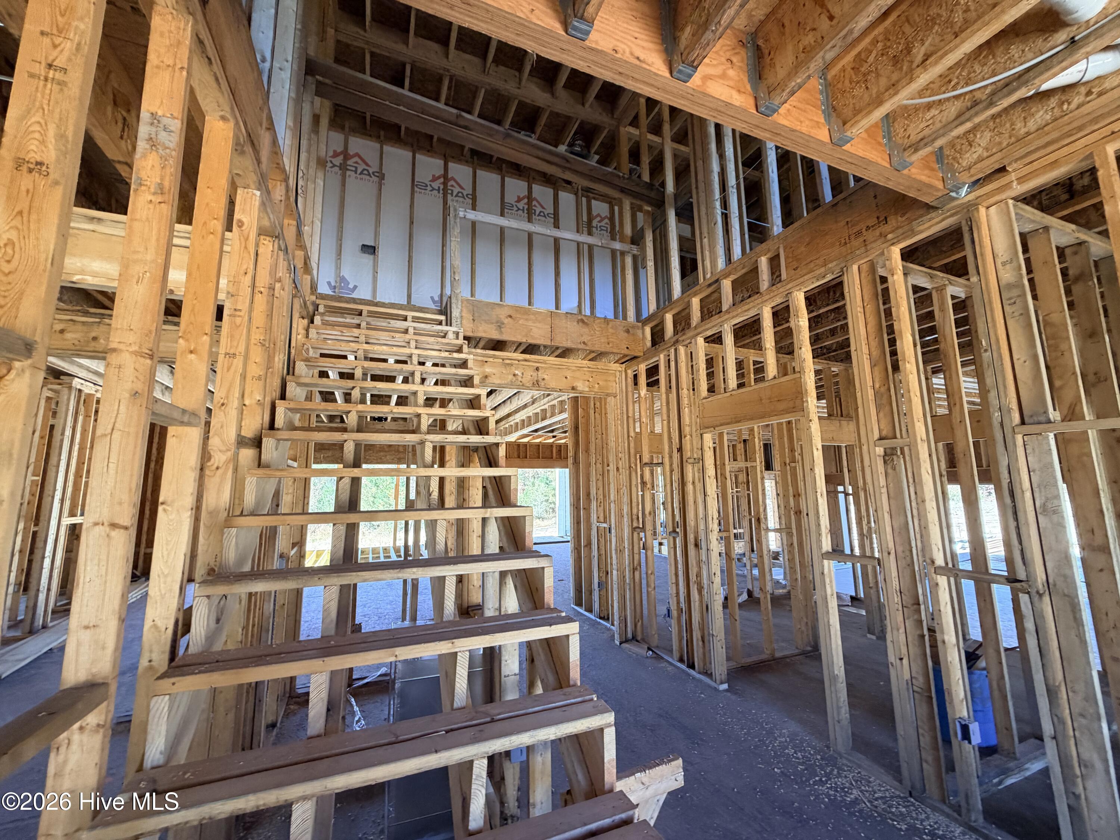
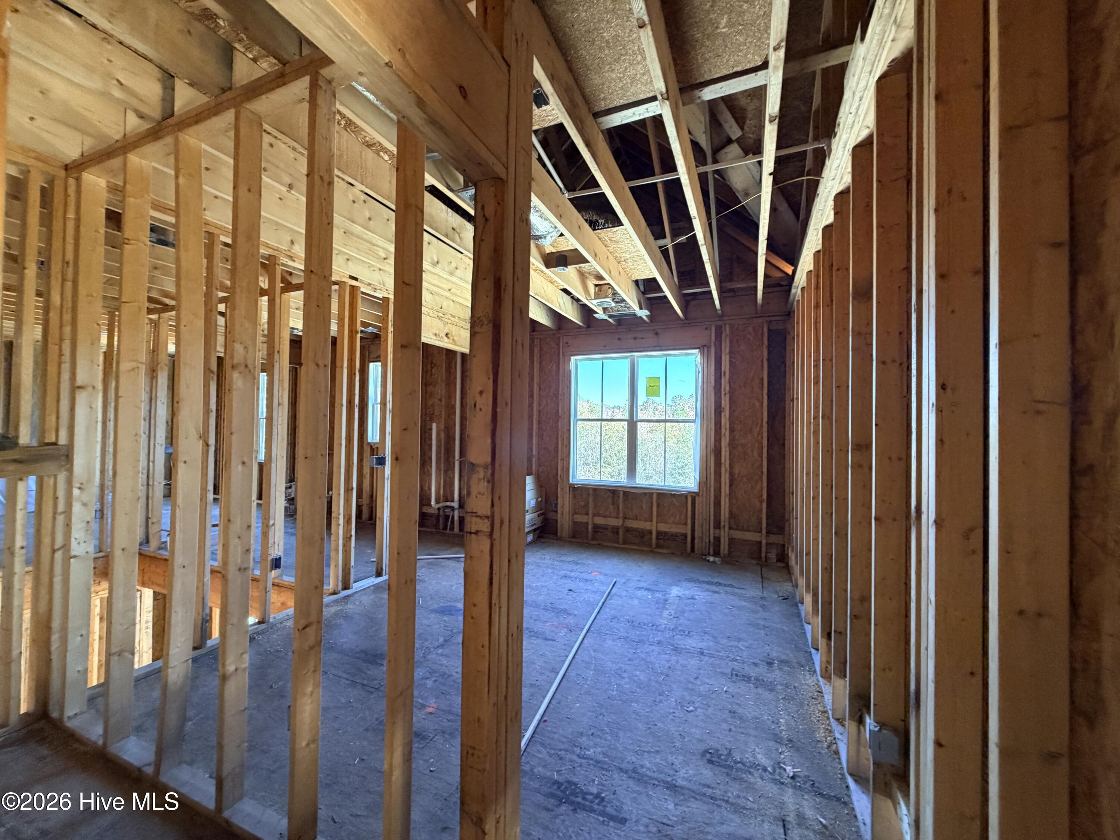
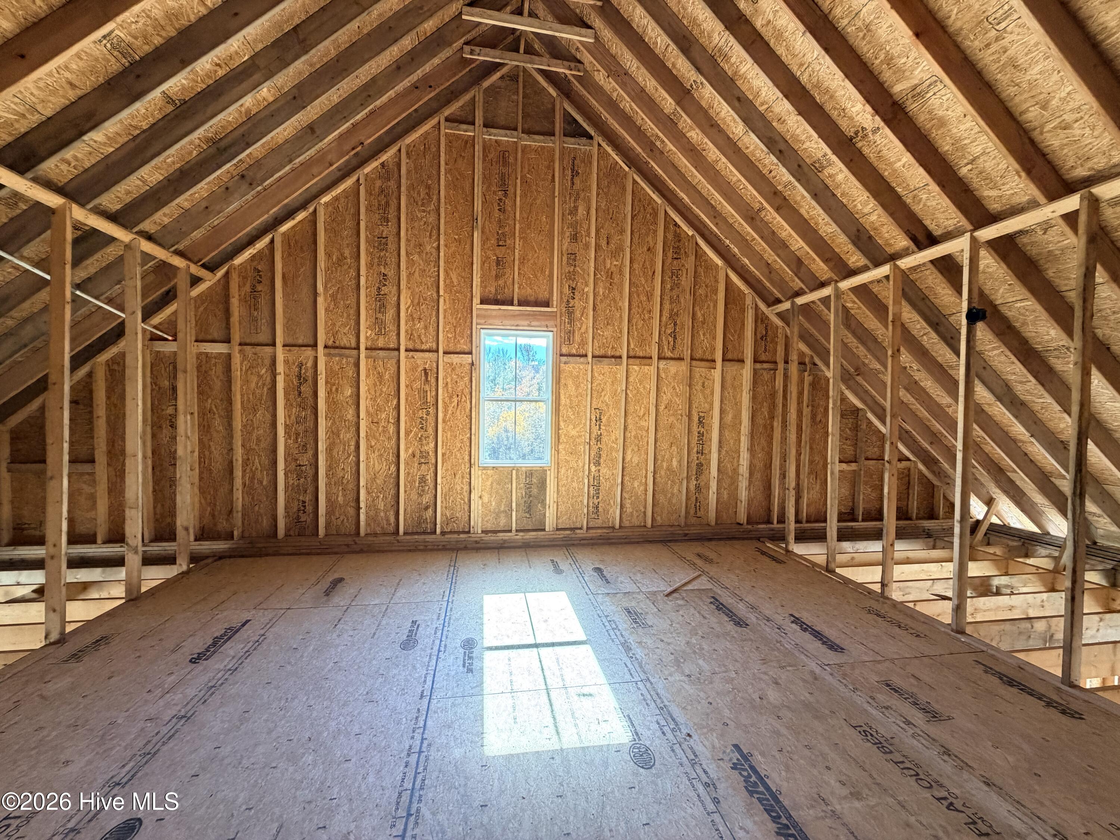
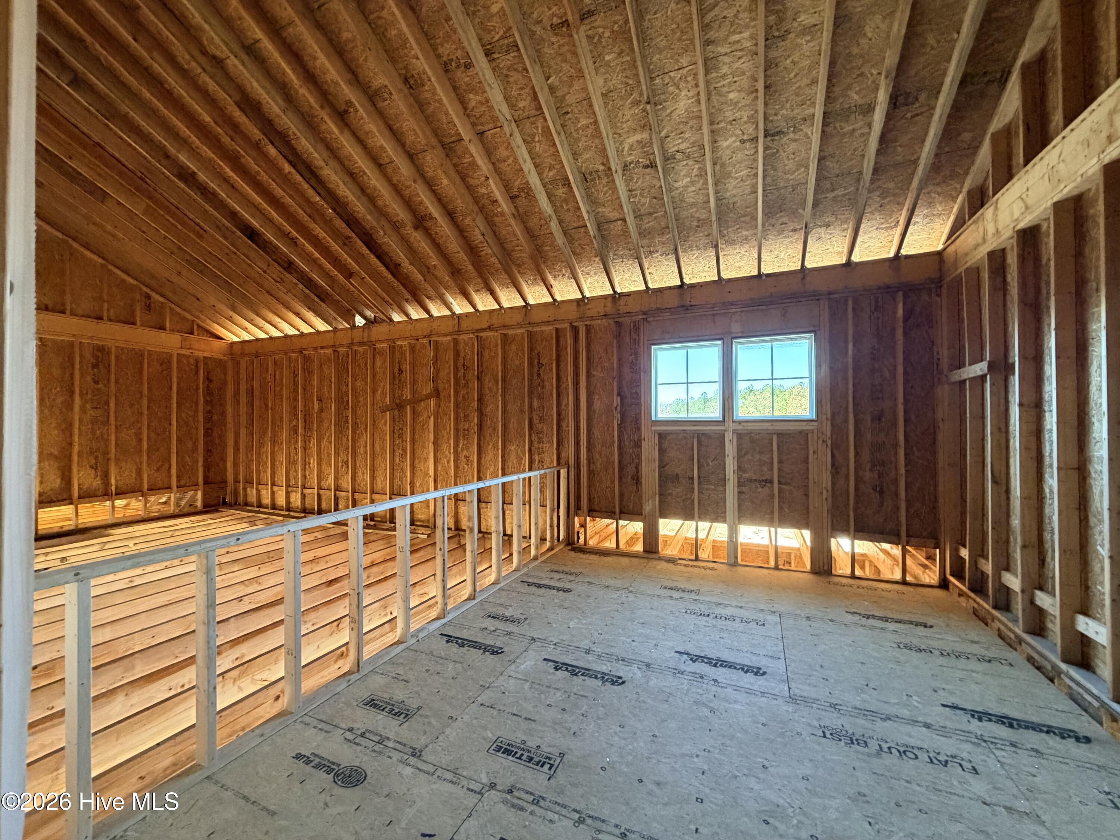

Description
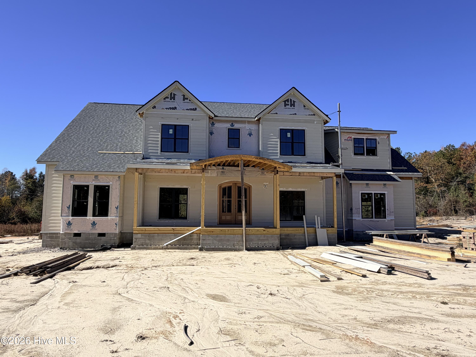
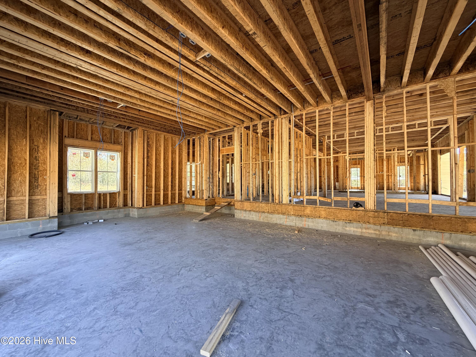
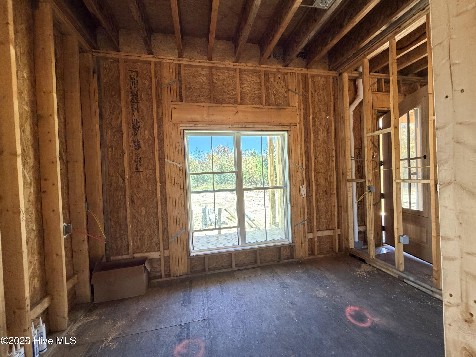
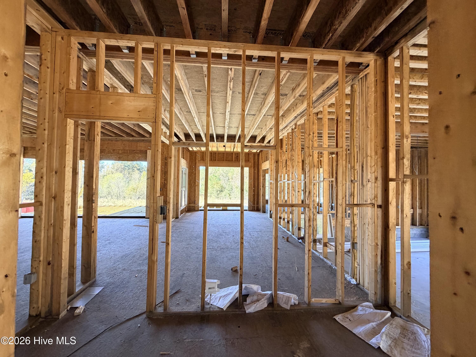
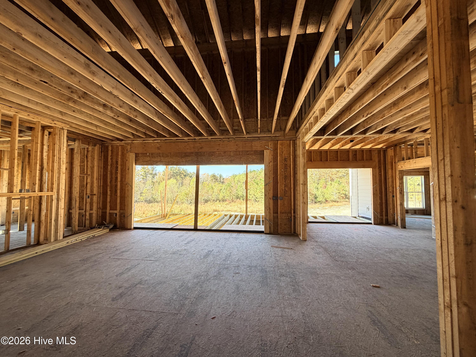
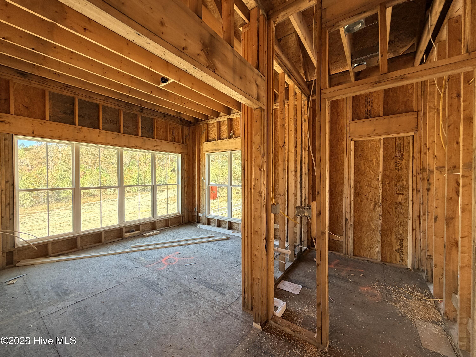
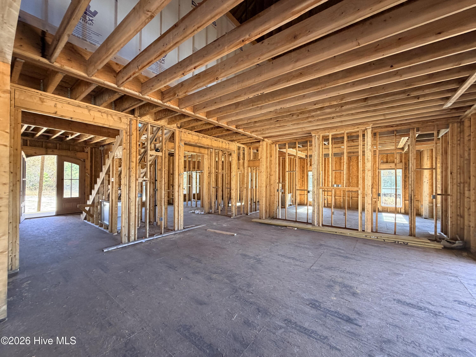
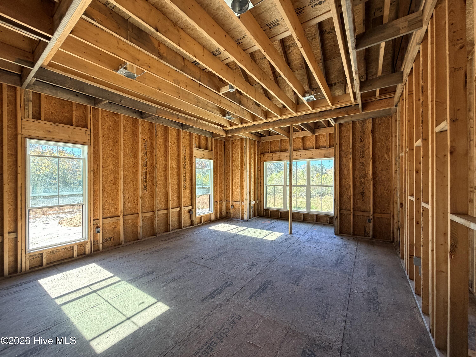
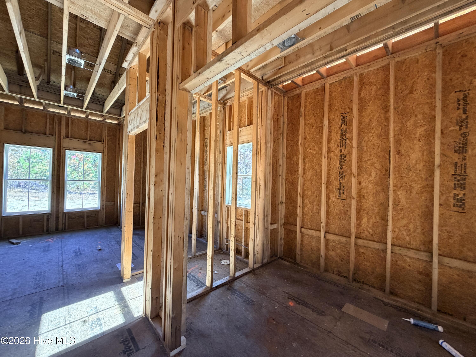
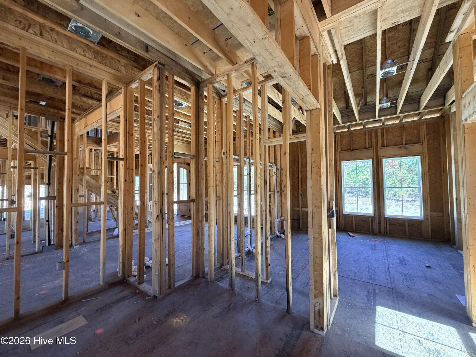
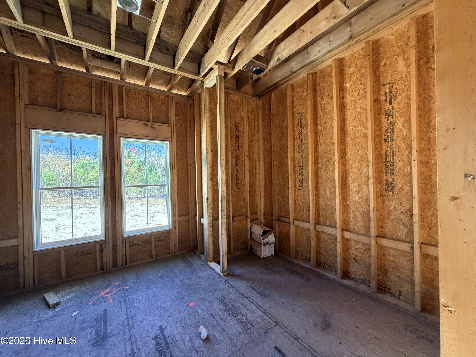
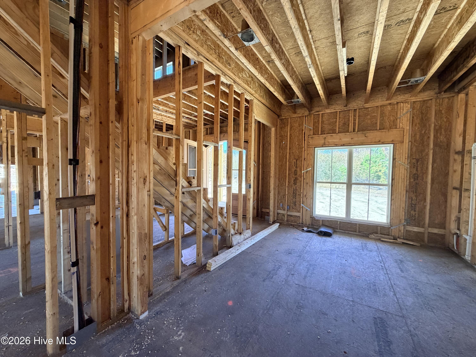
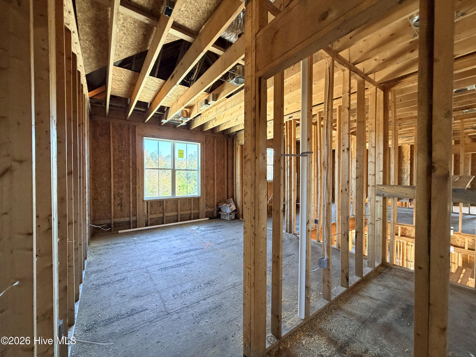
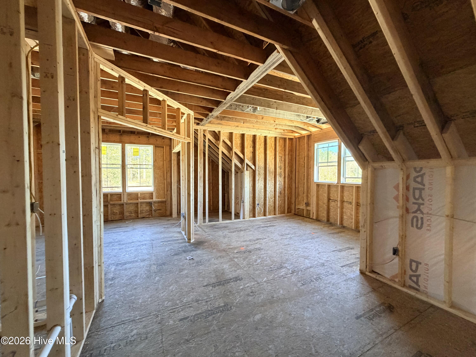
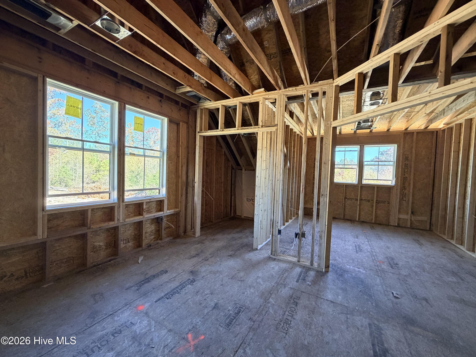
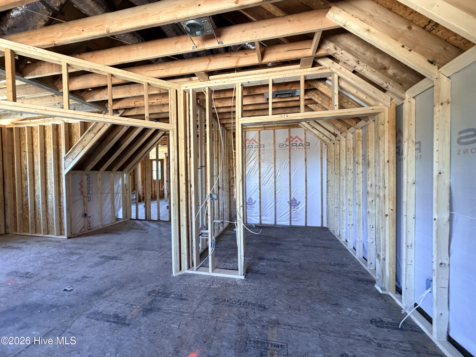
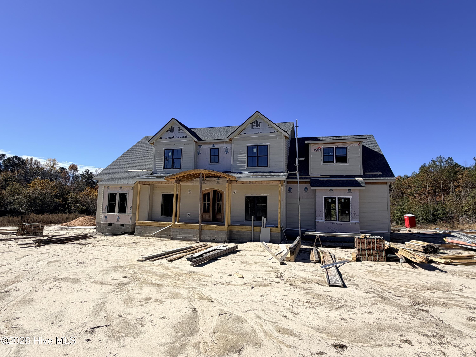
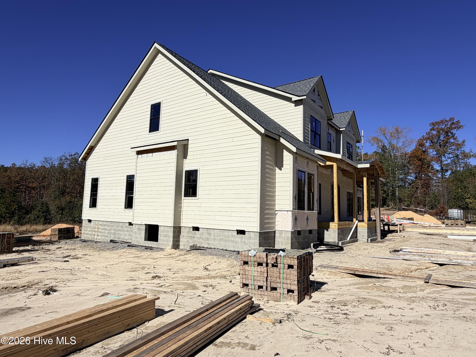
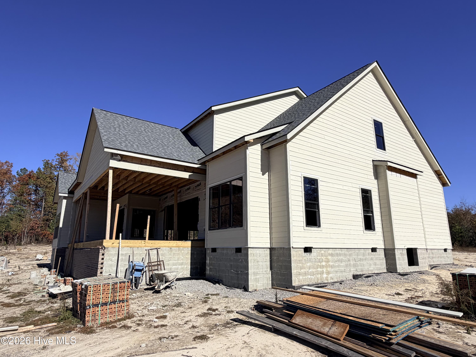
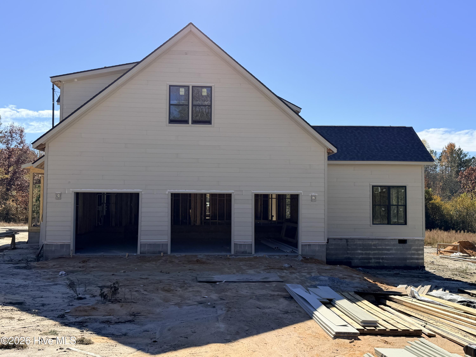
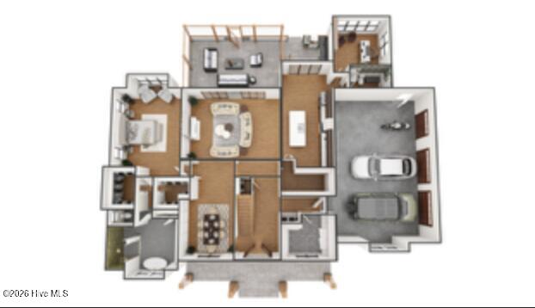
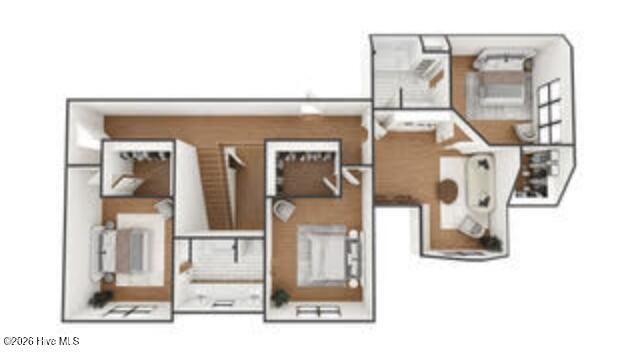
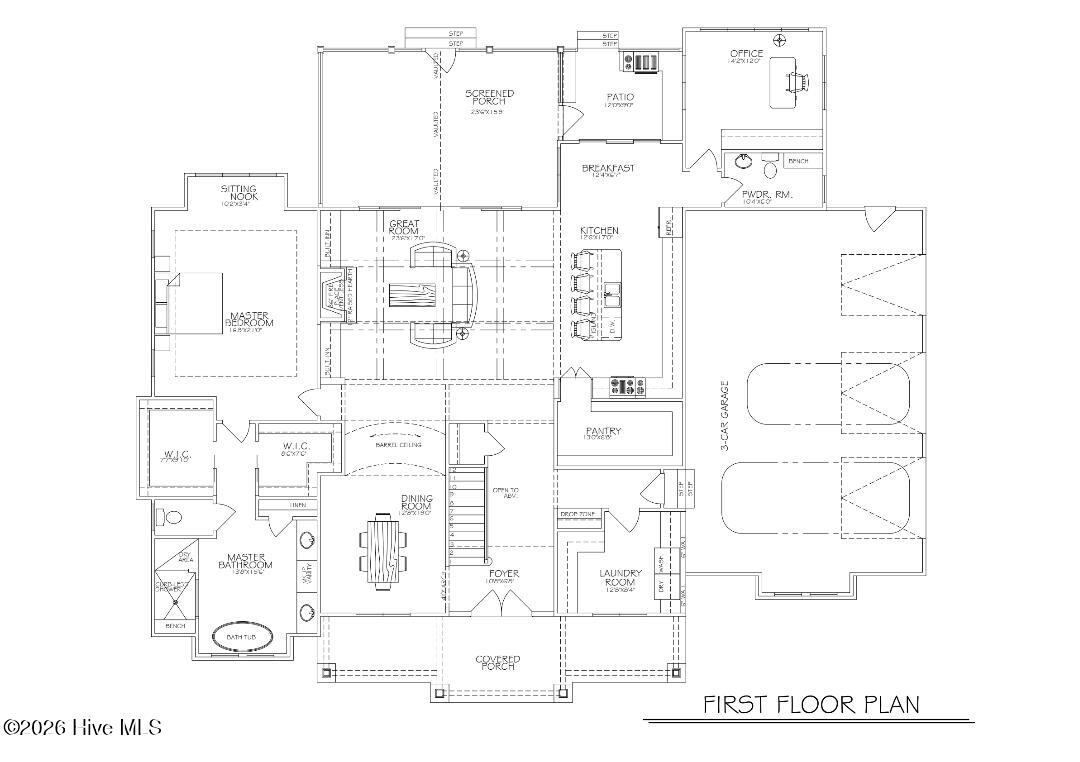
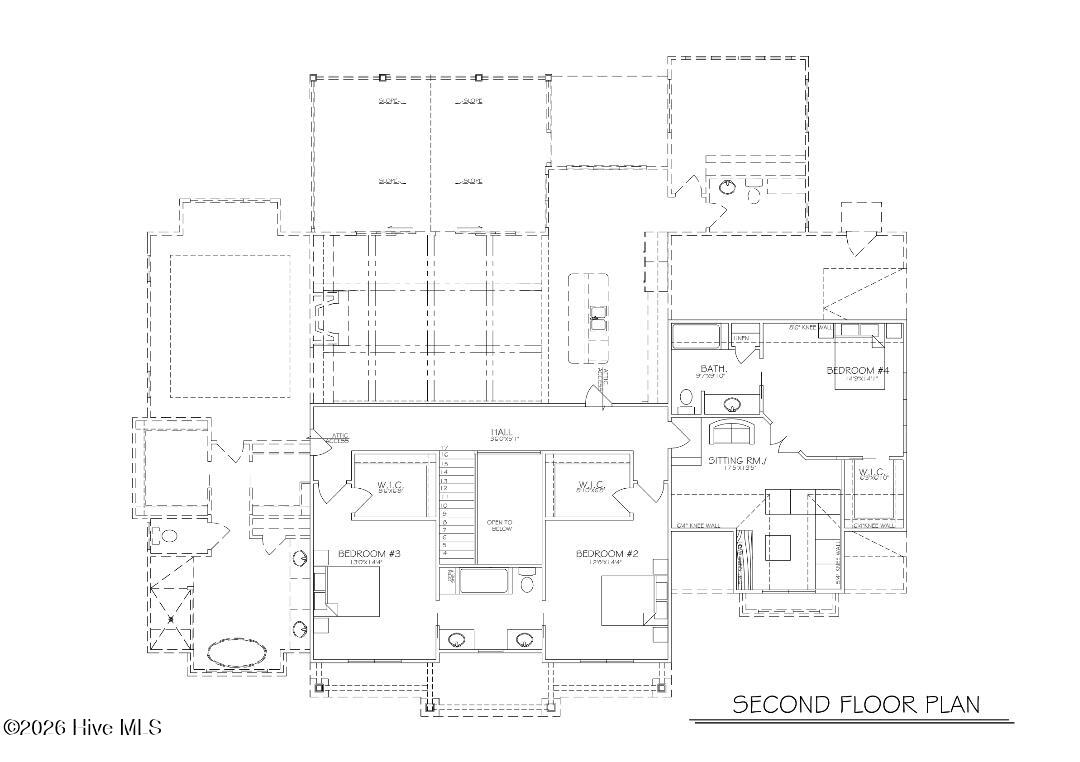
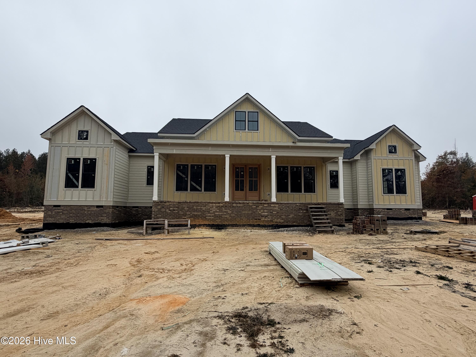
10+ acres, no HOA and 4,052sf, what more do you need? This stunning 2-story home with unmatched details and exceptional features inside & out built by local builders, Formyduval Homes LLC! Offering the perfect blend of luxury, functionality & comfort. Situated on a spacious 10.48 acre parcel, this home features a 3-car garage, covered front porch, a covered back porch-ideal for both relaxing & entertaining. Step inside the main level to discover a thoughtfully designed layout featuring a dedicated office/study, powder room, cozy breakfast nook & a butler's pantry for seamless hosting. You'll also find an oversized laundry room plus a separate formal dining room to meet all your household needs. The primary suite which is on the main floor is a true retreat, boasting a private sitting nook, dual walk-in closets, double vanity, linen closet, a grand walk-in shower & a luxurious separate soaking tub. Upstairs, you'll find 3 spacious bedrooms, each with their own walk-in closets, along with a comfortable sitting room & 2 full bathrooms-providing privacy & convenience for family or guests. This home offers high-end living with smart design & plenty of space for work, play & relaxation. Don't miss your opportunity to make this exceptional property your forever home! If under contract before the selections have been ordered, the buyers may have the chance to make changes. These homes are currently being built on a dirt road which will be gravel once completed.
Details
| MLS # | 100615683 |
|---|---|
| Listing Type | For Sale |
| Style | House |
| Sub-Type | New Construction |
| Status | Active |
| Year | 2026 |
| Days On Site | 11 |
| Listing Provided By | Formyduval Homes Real Estate, LLC | Crystal Wall |
Features
| Bed(s) | 4 |
|---|---|
| Bath(s) | 4 Total |
| SQ Feet | 4,052 |
| Garage | 3 |
| Story(s) | 2 |
| Zoning | RA |
| Acreage | 10.48 |
| Property View | None |
Interior
| Interior Features | Master Downstairs, Walk-in Closet(s), High Ceilings, Entrance Foyer, Kitchen Island, Ceiling Fan(s), Pantry, Walk-in Shower, Built-in Features, Walk-In Closet(s) |
|---|---|
| Heating Yes / No | Yes |
| Cooling Yes / No | Yes |
| Cooling | Central Air, Ceiling Fan(s), Heat Pump |
| Fireplace Yes / No | Yes |
| Laundry Features | Laundry Room |
| Rooms Total | 10 |
Exterior
| Roof | Architectural Shingle |
|---|---|
| Foundation Details | Crawl Space |
| View | None |
| Construction Materials | Fiber Cement, Wood Frame |
Parking
| Attached Garage Yes / No | Yes |
|---|---|
| Garage Yes / No | Yes |
| Parking Features | Attached, Gravel, Garage Door Opener, Garage |
Utilities
| Utilities | Private |
|---|
Taxes
| Tax Book Number | 6418 |
|---|---|
| Tax Legal Description | Lot 3, Cameron Land |
Area Information
| State | NC |
|---|---|
| County | Moore |
| City | Cameron |
| Zip Code | 28326 |
| School District | Moore County Schools |
| Elementary School | Cameron Elementary |
| High School | Union Pines High |
| Listing VS Median (in 28326) | |
Price: $1,235,860 low | high Med: $397,000 sqft: 4,052 low | high Med: 2,655 $ / sqft: $305 low | high Med: $150 On site: 11 low | high Med: 110 | |
Market Activity 28326
Request a showing
Request a showing
Contact
Learn More About This Property

| State | NC |
|---|---|
| County | Moore |
| City | Cameron |
| Zip Code | 28326 |
| School District | Moore County Schools |
| Elementary School | Cameron Elementary |
| High School | Union Pines High |
| Listing VS Median (in 28326) | |
Price: $1,235,860 low | high Med: $397,000 sqft: 4,052 low | high Med: 2,655 $ / sqft: $305 low | high Med: $150 On site: 11 low | high Med: 110 | |
 | $1,089,999235 Schmidt LaneCameron, NC 28326 |